Introduction
위치 | 서울특별시 관악구 남부순환로 2076
용도 | 문화시설
대지면적 | 8621m2
층수 | 지하 2층, 지상 2층
Location | 2076, Nambusunhwan-ro, Gwanak-gu, Seoul
Program | Cultural Facility
Site Area | 8621m2
Floors | B2 – 2F
Agenda

유동인구가 많고 복잡한 사당역 옆에는 적은 방문자 수의 남서울 미술관이 있다. 대상지인 남현동에서는 과거 예술가 아파트를 중심으로 한 예술인 마을이 있었으나 예술가 아파트 철거로 인해 현재 남현동 예술마을은 소극적인 예술인의 활동으로만 유지되고 있다.
이 남현동 예술마을을 예술가들의 작업실인 남현 스튜디오로 재탄생 시키고 거주민들의 산책로를 남서울 미술관으로 확장시켜 남서울 미술관을 예술가와 방문자들의 만남의 장으로 만들고자 한다.
Next to the crowded Sadang Station, which has a large floating population, there is the Nam Seoul Museum of Art (SeMA) with only small number of visitors currently. Namhyeon-dong used to have an artist apartment village in the past, but due to the demolition, the Namhyeon-dong art village is currently inactivated.
This project is aimed to reborn Namhyeon-dong art village to ‘Namhyeon Studio’ with expanded residents’ promenade through the SeMA, which could make the hot spot where artists and visitors meet together.
Concept

이 프로젝트의 컨셉은 남쪽의 기존의 산책로를 남서울 미술관으로 안으로 연장시켜 예술가와 거주민들의 동선을 의도적으로 겹치게 하는 것이었다. 이러한 전략은 거주민들을 프롬나드를 통해 자연스럽게 미술관으로 진입하게 하고 프로그램에 대한 동선을 자연스럽게 따라가다보면 스튜디오에서 작업하는 예술가들과 만나게 된다.
The concept of this project was to intentionally overlap the movement of artists and residents by extending the existing promenade in the south to the SeMA. This strategy allows residents to naturally enter the art museum through promenade and naturally follow the movement of the program which at the end leads to meet artists working in the studio.
Site & Program

거주민들의 산책로는 프롬나드 매스를 따라서 있고 메인 입구는 동쪽에 위치한다. 방문자들은 전시를 B1에서 보기 시작하고 엘레베이터를 타고 2F로 올라간 뒤, 1F를 지나 자연스럽게 art shop에 도달하게 된다.
Residents’ promenade follows the ‘Promenade Mass’, and the main entrance is located on the East side. Visitors can start the exhibition from B1, gets up to the 2F by elevator, get down naturally to the 1F, and finally to the Art shop.
Images


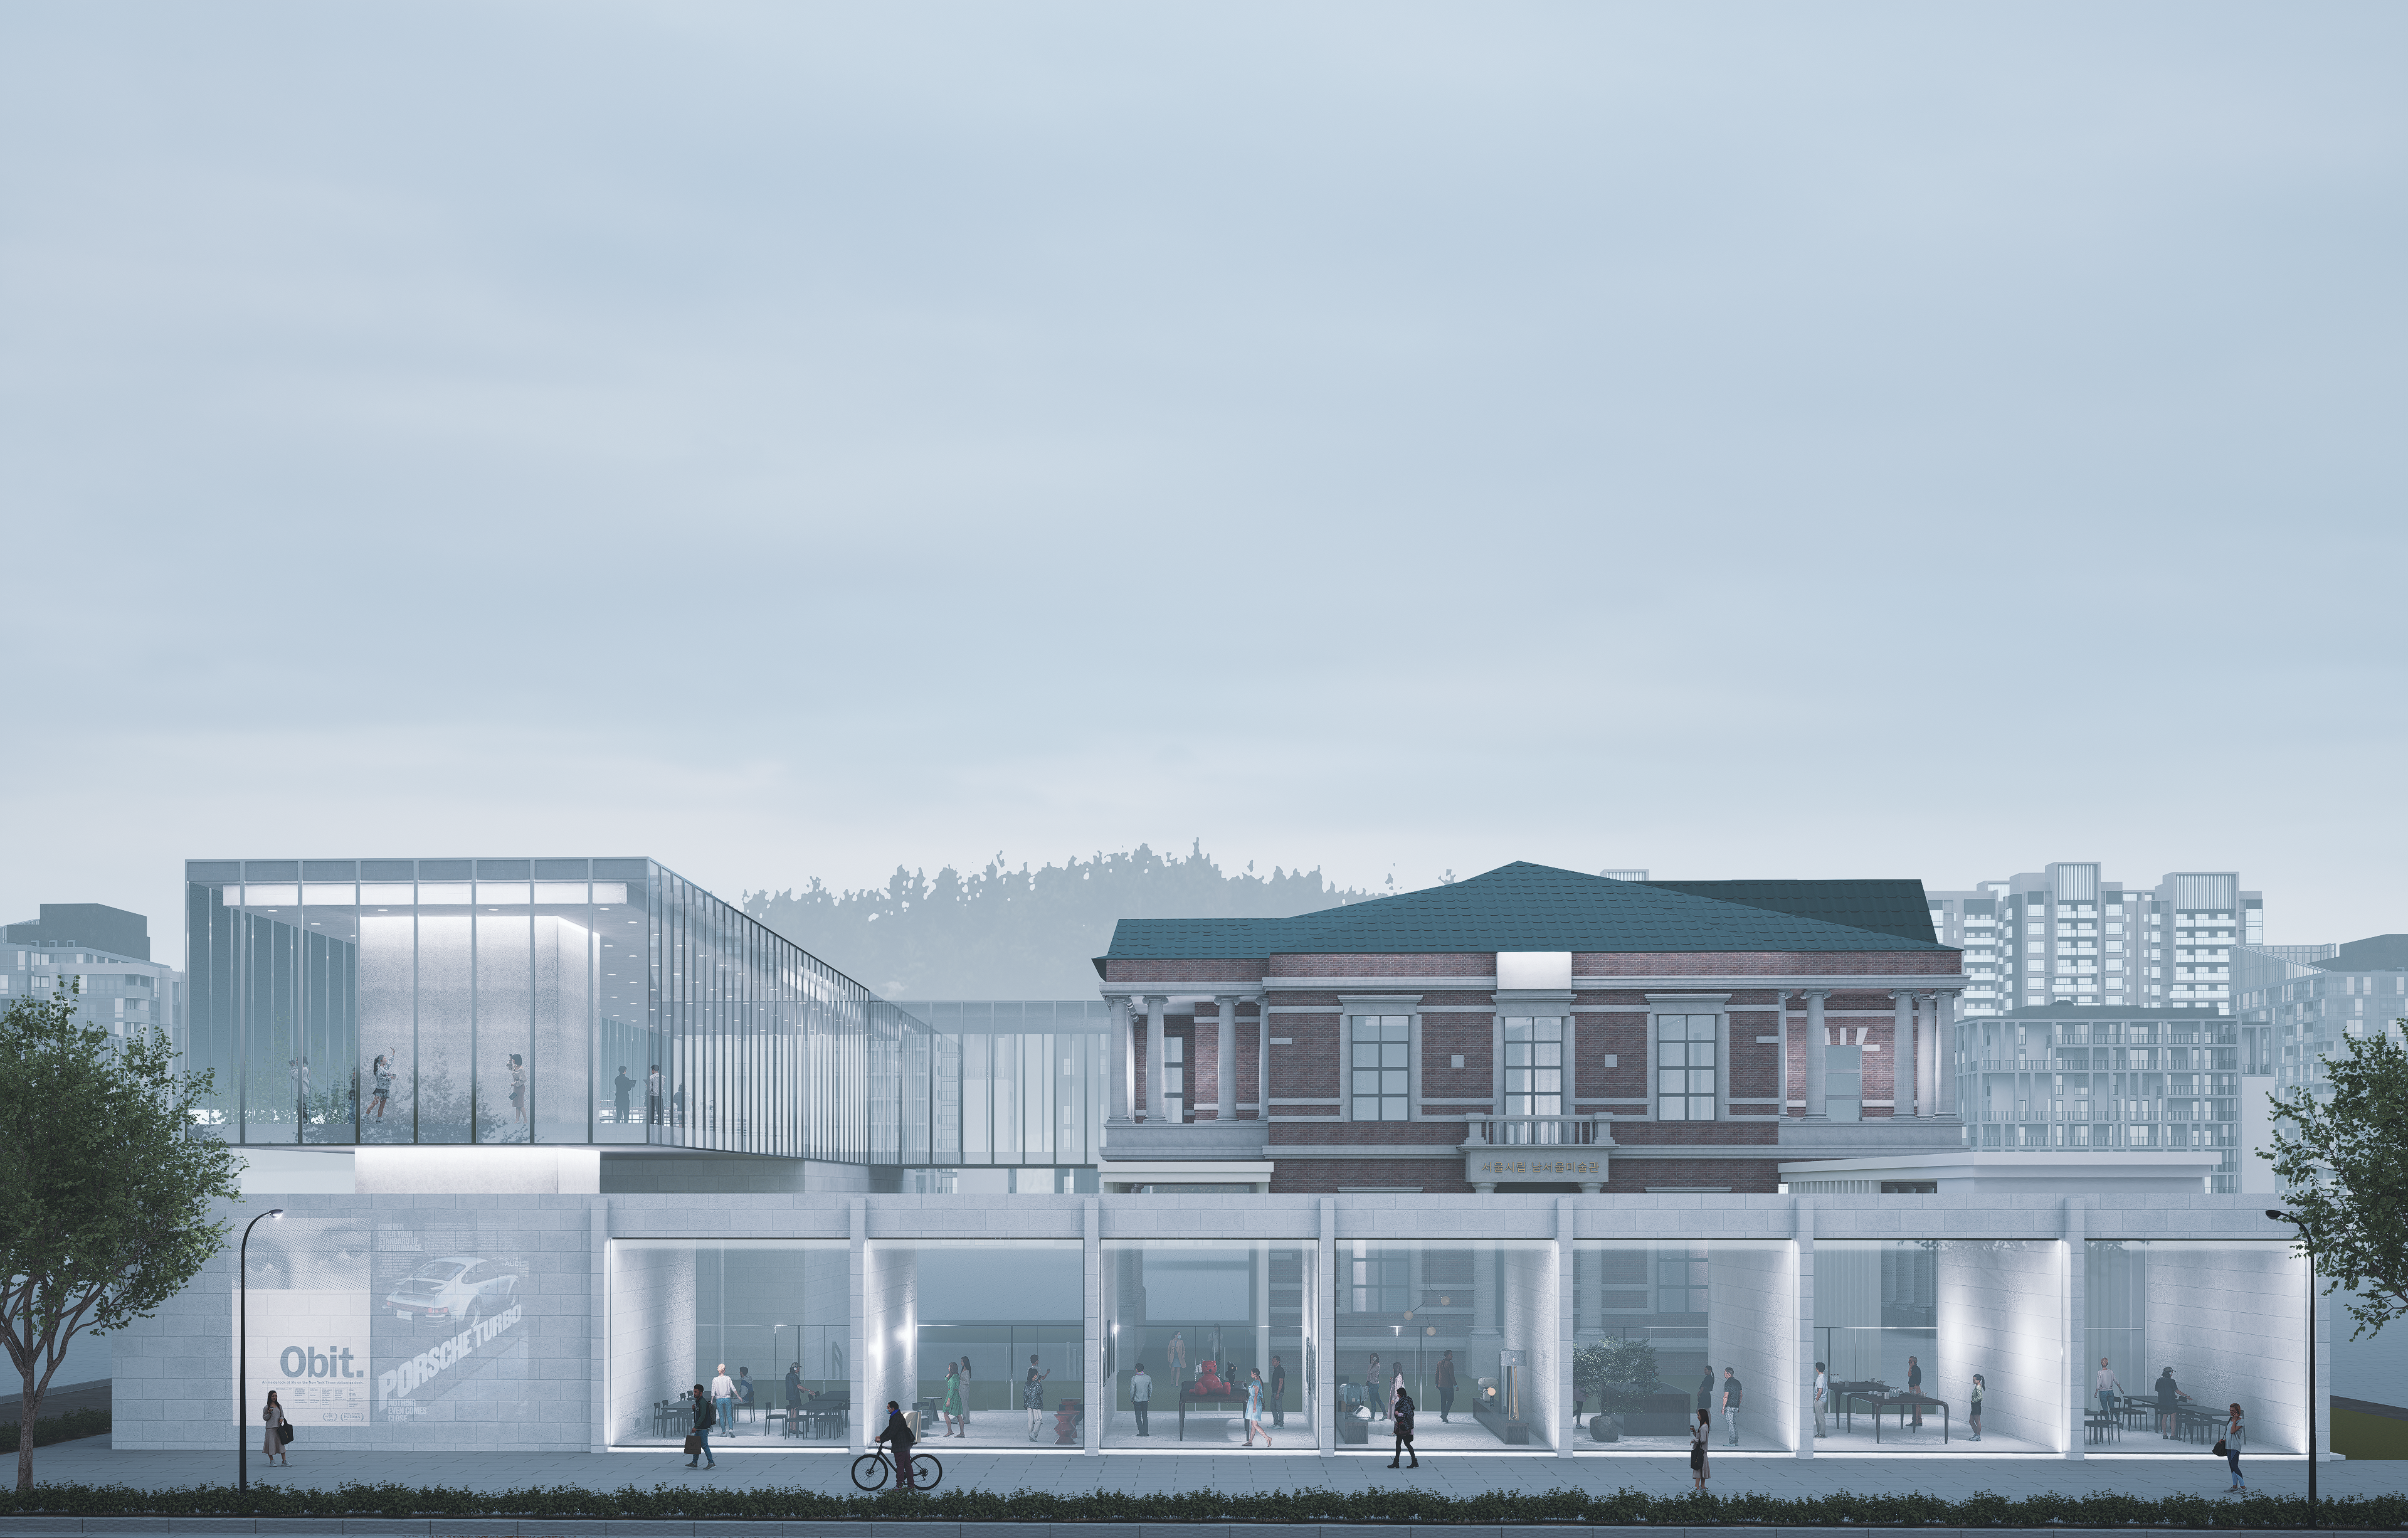
방문자들은 동쪽 메인입구로 집입하고, 거주민들은 남쪽의 프롬나드를 통해 진입해 자연스럽게 아트샵으로 도달하게 된다.


Drawings


Details


Maquette

아트샵의 입면을 유리로 구성해 아트샵에서의 액티비티와 sema의 입면을 겹치게 하였다.


Credit