Introduction
프로젝트ㅣ재조형화
원건물ㅣ경동교회
기존 용도ㅣ교회
건축가ㅣ김수근
ProjectㅣReconstruction
original buildingㅣKyungdong Presbyterian Church
original useㅣChurch
ArchitectㅣSwoogeun Kim
Original building

김수근이 설계한 경동교회(1981)는 조형적인 벽돌 외피와 독특한 내부 구조를 지닌 건축물이다.
본 프로젝트는 경동교회의 형태와 공간에서 발견한 수렴(Convergence)을 핵심 조형 원리로 삼았다. 건축물의 외피, 구조 시스템, 내부 좌석의 배열을 분석하여 각 요소에서 나타나는 수렴의 특성을 도출하고, 이를 추상화하고 재구성하여 새로운 건축적 조형으로 통합하고자 하였다.
Designed by Kim Swoo Geun and completed in 1981, Kyungdong Church is a landmark of Korean modern architecture, distinguished by its sculptural brick exterior and expressive interior structure.
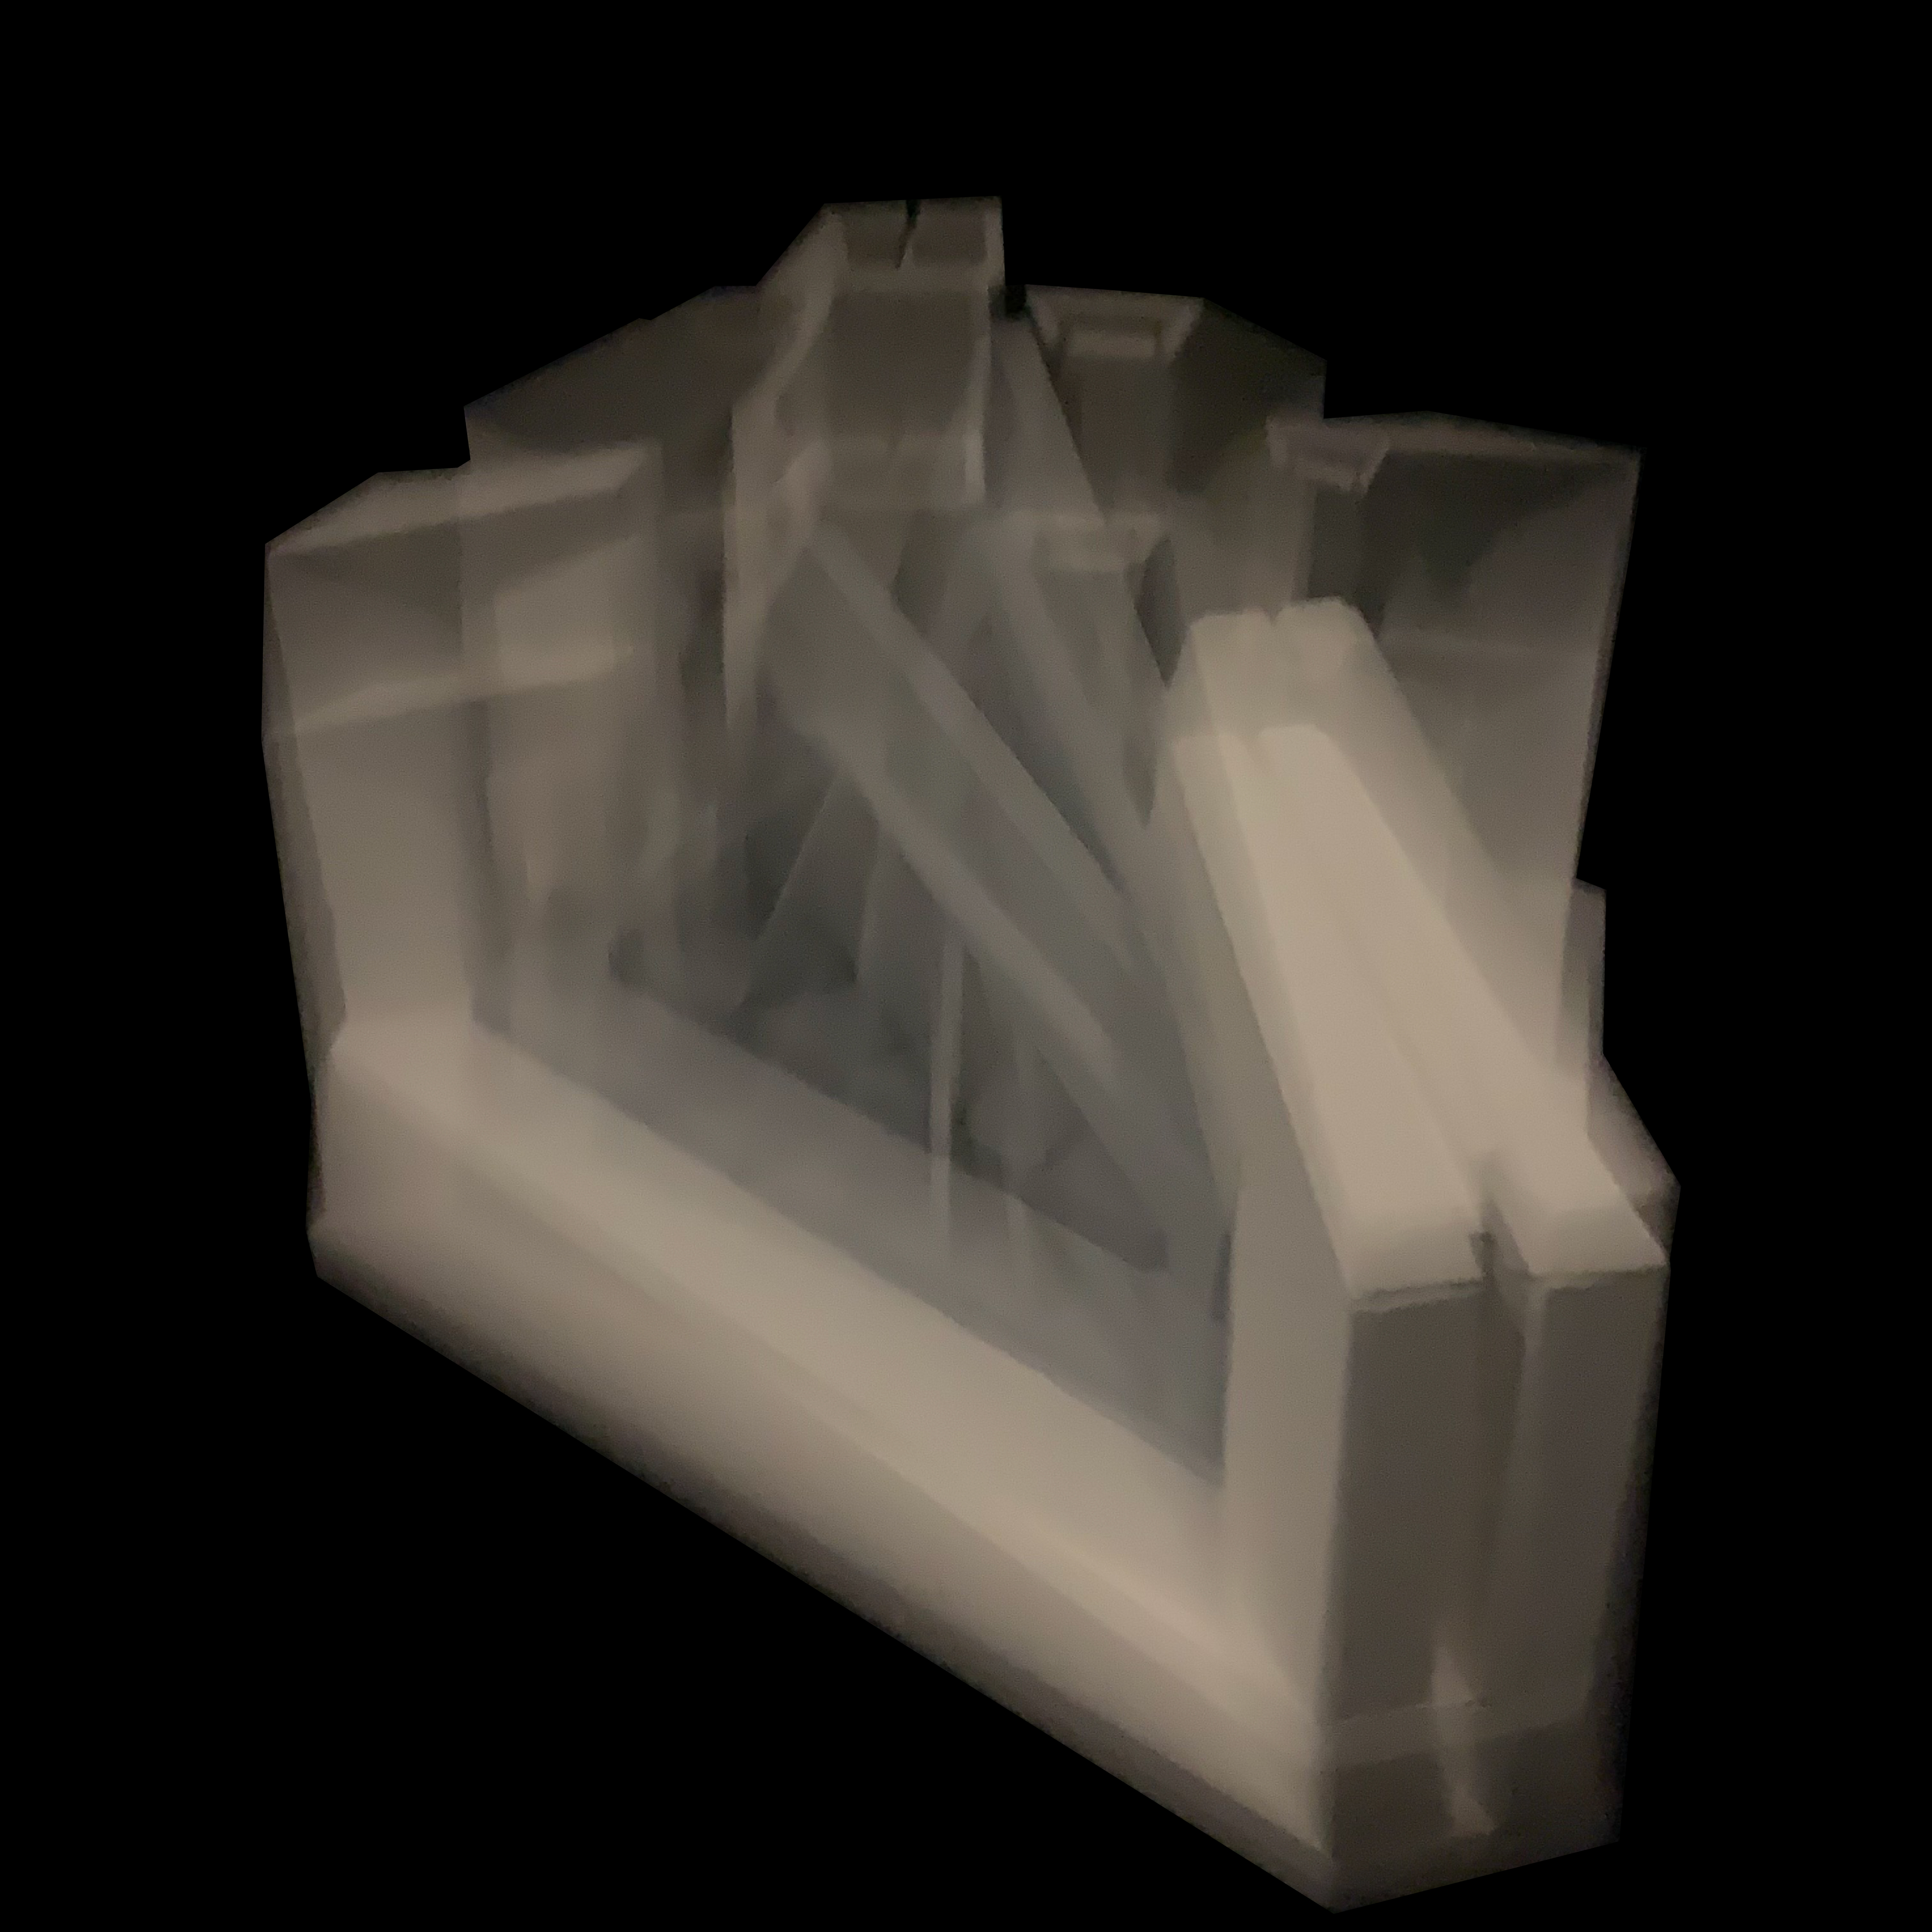
This project focuses on convergence as a key formal characteristic of the church. Through an analysis of its exterior envelope, structural system, and spatial arrangement, three distinct patterns of convergence are identified. These elements are then abstracted and recomposed into a new architectural form, integrating the three layers through a unified geometric principle.
Agenda
본 프로젝트는 경동교회의 형태적·공간적 특성을 분석하고, 이를 새로운 조형으로 재구성한 설계이다. 설계의 핵심 개념은 다양한 요소의 선들이 특정 방향과 지점을 향해 모이는 수렴 Convergence이다. 경동교회의 외형과 내부 공간을 관찰하면, 외피의 윤곽선, 구조의 흐름, 좌석의 배열 등 서로 다른 성격의 요소들이 특정 점 또는 방향으로 수렴하며 공간적 긴장을 형성하고 있음을 발견할 수 있다. 본 설계는 이러한 특성을 출발점으로 삼아, 선의 연장과 수렴이라는 조형 원리를 외피–구조–공간의 세 가지 층위에서 재해석하였다.
본 프로젝트는 경동교회의 형태를 단순히 차용하는 데 그치지 않고, 외피–구조–공간이라는 서로 다른 건축적 층위의 요소들을 ‘수렴’이라는 하나의 조형 원리로 통합하는 데 목적이 있다. 이를 통해 경동교회가 지닌 공간적 긴장과 방향성을 새로운 조형 언어로 재구성하고, 각기 다른 요소들의 수렴을 통해 형성되는 하나의 통합된 건축적 형태를 제안하고자 했다
This project analyzes the formal and spatial characteristics of Kyungdong Church and reinterprets them into a new architectural form. The central concept is Convergence, in which lines derived from different architectural elements come together toward specific points or directions.
An examination of the church’s exterior and interior reveals that various elements—including the contours of the building envelope, the flow of structural members, and the arrangement of seating—converge toward particular points or directions, creating a sense of spatial tension. Building on these characteristics, the project reinterprets the formal principles of linear extension and convergence across three architectural layers: Envelope, Structure and Space.
Rather than simply borrowing the architectural form of Kyungdong Church, this project aims to integrate elements from three distinct architectural layers—Envelope, Structure, Space—through the unifying formal principle of convergence.
By reinterpreting the spatial tension and directional qualities of the original church into a new formal language, the project proposes a unified architectural form shaped by the convergence of these distinct elements.
Design process

외피의 수렴
첫 번째 수렴은 경동교회의 외피 형태에서 출발한다.
경동교회의 상징적인 외피는 여러 선들이 상부의 한 지점을 향해 모이는 형태적 특성을 지닌다. 본 프로젝트에서는 이러한 외피의 윤곽선을 연장·정리하여, 가장 바깥 레이어에서 하나의 정점을 향해 수렴하는 형태로 재해석하였다. 이는 설계의 가장 외곽을 이루는 백색 매스로 표현된다.
Converging Shell Structure / White
The first expression of convergence originates from the exterior form of Kyungdong Church.
The church’s distinctive envelope is characterized by multiple lines converging toward a single point at the top. In this project, these contours are extended and refined to create a form that converges toward a single apex. This is expressed through the white mass forming the outermost layer of the derived form.

구조의 수렴
두 번째 수렴은 경동교회 내부의 절곡된 보·기둥 구조에서 시작된다.
구조체는 단순한 하중 전달을 넘어, 시선을 위로 끌어올리며 공간의 방향성을 형성한다. 본 설계에서는 이러한 구조적 흐름을 추상화하여, 기둥과 보의 선들이 천장을 향해 수렴하는 형태로 재구성하였다. 이는 중간 레이어의 라이트 그레이 색상 매스로 구현되며, 외피와 내부 공간을 매개하는 구조적 수렴을 표현한다.
Structural System / Light Grey
The second expression of convergence originates from the church’s angular column-and-beam structure.
Beyond simply transferring loads, the structural system draws the eye upward and establishes a sense of spatial direction. This structural flow is abstracted and reconfigured into a form in which the lines of columns and beams converge toward the ceiling. Expressed through the light gray mass of the middle layer, it represents structural convergence that mediates between the outer envelope and the interior space.

좌석 배열의 수렴
마지막 수렴은 경동교회 내부에 배치된 예배 좌석의 형태와 배열에서 비롯된다.
개별적인 좌석들이 하나의 방향성을 공유하며 전면을 향해 모이는 모습은, 물리적 배열을 넘어 행위와 시선의 집중을 만들어낸다. 본 설계에서는 이러한 좌석의 배열을 추상화하여, 한 지점으로 수렴하는 형태로 재구성하였다. 이는 가장 안쪽의 다크 그레이 색상 매스로 표현된다.
Spatial Arrangement / Dark Gray
The final expression of convergence is derived from the form and arrangement of the church’s pews.
The individual pews share a common orientation and gather toward the front, creating a collective focus of movement and sightlines beyond their physical arrangement. This seating configuration is abstracted and reinterpreted as a form converging toward a single point, expressed through the dark gray mass of the innermost layer.
Maquette


