Introduction
위치 | 서울 종로구 동숭길 3
용도ㅣ미술관
층수 | B1 – 3F
Location | 3 Dongsung-gil, Jongno-gu, Seoul
ProgramㅣMuseum
Floors | B1 -3F
Brief

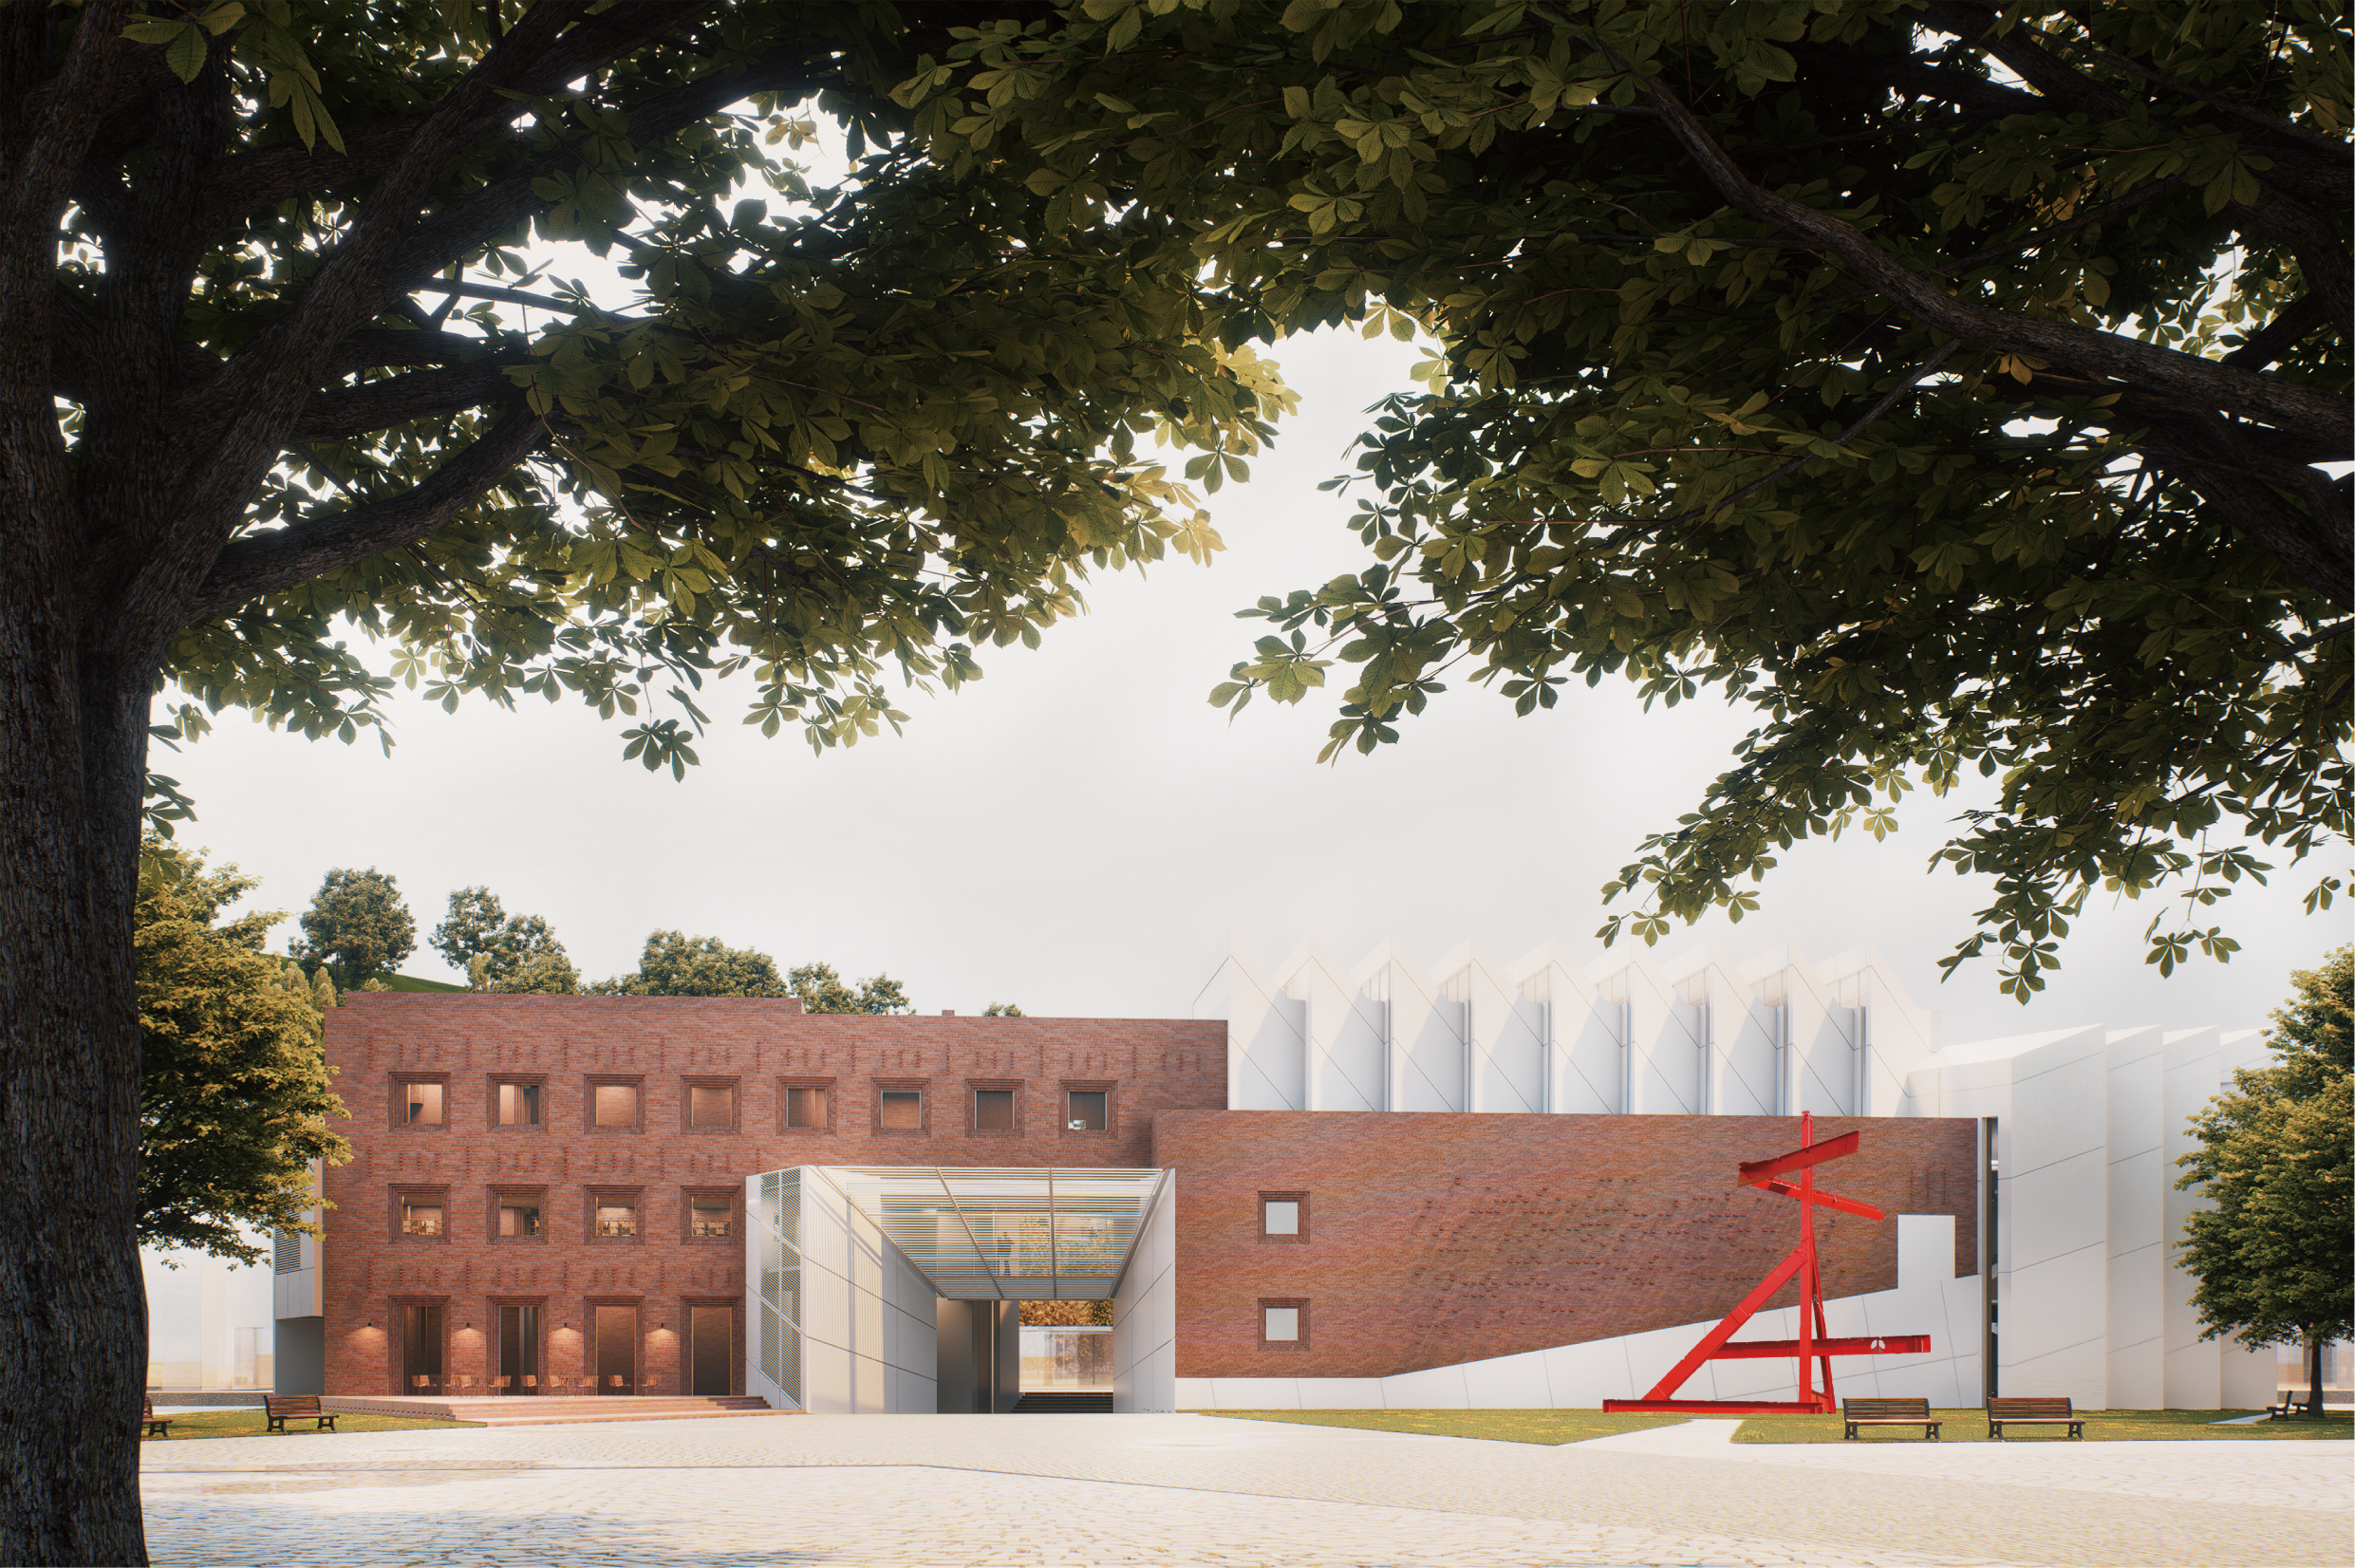
본 프로젝트는 서울 혜화동 아르코미술관을 ‘장면이 전환되는 미술관’으로 제안한다. 미술관은 오랜 시간의 변형과 리노베이션을 거치며 본래의 공간 질서와 진입 경험이 점차 약화되어 왔다.
기존 건축이 지니고 있던 공간적 성격을 회복하는 동시에, 현대적 전시 환경과 도시의 흐름을 수용할 수 있는 새로운 공간 구조를 제안한다.
관람자는 진입 순간부터 하나의 흐름 속에 놓이며, 수평과 수직의 이동을 따라 공간의 밀도, 빛, 높이, 그리고 시선의 방향이 점진적으로 변화하는 경험을 하게 된다. 이러한 공간 이동은 단순한 동선의 변화가 아니라 감각을 환기하는 공간적 장치로 작동한다. 미술관은 고정된 전시의 배경이 아니라, 이동과 체험 속에서 그 자체가 전시의 일부로 작동한다.
This project reinterprets the Arko Art Center in Hyehwa, Seoul, as a “Museum of Transitioning Scenes.” Within an urban context shaped by active pedestrian movement and concentrated cultural activity, the museum has gradually lost its original spatial order and clarity of entry through repeated alterations and renovations over time.
The project restores the spatial character of the existing architecture while establishing a new spatial framework that accommodates contemporary exhibition environments and urban flows.
From the moment of entry, visitors are placed within a continuous flow, where spatial density, light, height, and direction of view gradually shift through horizontal and vertical movement. This progression operates not simply as circulation but as a spatial device that reshapes perception and experience. The museum therefore moves beyond being a container for exhibitions and becomes an active setting that generates experience itself
Site

아르코 미술관 일대는 상업 및 문화 시설이 밀집된 도시 환경 속에서 활발한 보행 흐름이 형성되는 지역이다. 주변 상권을 따라 사람들의 이동은 뚜렷한 방향성을 가지지만, 이러한 흐름은 미술관 내부 공간까지 자연스럽게 이어지지 못하고 있다. 도시의 보행 흐름을 단순한 외부 조건이 아닌 설계의 작동 원리로 전환하여, 건축과 도시 사이의 단절된 관계를 다시 연결하고자 한다.
The area around the Arko Art Center has active pedestrian movement shaped by dense commercial and cultural programs. Although people move in clear directions along nearby streets, this flow does not naturally continue into the museum. Pedestrian movement is treated not as an external condition but as a guiding design principle, reconnecting the previously fragmented relationship between the building and the city.
Arko Art Center

기존 건물은 소규모 전시동과 코어로 인해 전시 공간의 확장성과 연속성이 제한되어 있었다. 또한 반복된 리노베이션 과정에서 김수근 건축가님이 의도한 양방향 흐름과 진입 경험이 약화되었으며, 이에 따라 기존 공간 개념을 재해석하여 그의 건축적 의도를 회복하고자 하였다.
The existing building’s small exhibition volumes and central core limited spatial continuity and expansion. Repeated renovations weakened the bidirectional circulation and entrance sequence originally intended by Kim Swoo Geun. This project reinterprets the original spatial concept to recover his architectural intent.
Concept

‘Shift of Scene’은 관람자가 미술관에 진입하고 전시를 따라 이동하는 과정 속에서 공간적 장면이 연속적으로 전환되는 경험을 의미한다. 관람자는 공간의 흐름을 따라 점진적으로 몰입하며 건축 안으로 이끌려 들어가도록 계획하였다.
“Shift of Scene” refers to an experience where spatial moments unfold continuously as visitors enter the museum and move through the exhibitions. Guided by the spatial flow, visitors gradually become immersed and are drawn deeper into the architecture.
Movement

이를 위해 도시의 보행 흐름을 반영한 사선 축을 도입하여, 진입에서 관람까지 자연스럽게 이어지는 공간 흐름을 형성하고, 공간 전이를 통해 끝까지 몰입이 이어지며 미술관을 순환하는 동선을 만들었다.
A diagonal axis derived from urban pedestrian flow creates a continuous sequence from entry to exhibition, guiding visitors along an immersive circulating path through the museum.
Design Process

Program

선큰 레벨에서는 두 개의 로비가 형성되며 프로그램은 기능에 따라 양쪽 동으로 구성된다. 서비스 동에는 카페, 도서관, 오피스가 배치되고, 전시 동에는 세 개 층의 갤러리와 미디어룸, 기프트샵이 배치되어 관람과 휴식, 운영 기능의 균형을 형성한다.
At the sunken level, two lobbies organize the building into two wings. The service wing contains a café, library, and offices, while the exhibition wing includes three gallery levels, a media room, and a gift shop, balancing exhibition, rest, and operational functions.
Axonometric

Drawings


Section

Wall Section

Detail Section


Structure

Images


Matteque


credit