Introduction
기존 용도ㅣ캠퍼스 센터
변경 용도ㅣ공원
Original UseㅣCampus Center
Proposed UseㅣPark
Agenda

재조형화 이전의 원형 건물은 ‘롤렉스 러닝센터’였다. 이 건물에서 도출한 핵심 특징은 특정 장소에서 발생하는 교류의 양상과 성격, 그리고 그 교류 지점까지 이어지는 이동 경로였다.건축가는 공간의 성격을 의도적으로 구별하여 활발한 소통이 일어나는 공간은 하단에, 정적인 공간은 상단에 배치했다. 또한, 벽이 없는 설계 특성상 건물 내부의 이동 경로는 매우 다양했다. 그러나 특정 장소로 이동하기 위해 반드시 거쳐야 하는 핵심 길목이 존재했고, 경사 구간을 피하기 위한 우회 경로가 자연스럽게 형성되면서 유의미한 이동 동선을 특정할 수 있었다.
The original building prior to this spatial reconstruction was the Rolex Learning Center. The core characteristics derived from this building were the patterns and nature of interactions occurring in specific areas, along with the circulation paths leading to those nodes.
The architect intentionally differentiated the spatial character, placing areas for active communication on the lower levels and static spaces on the upper levels. Due to the wall-less design, the internal circulation paths were highly diverse. However, there were still essential pathways that had to be crossed to reach specific locations. As detours naturally formed to avoid sloped sections, it became possible to identify meaningful, distinct circulation routes.

Design
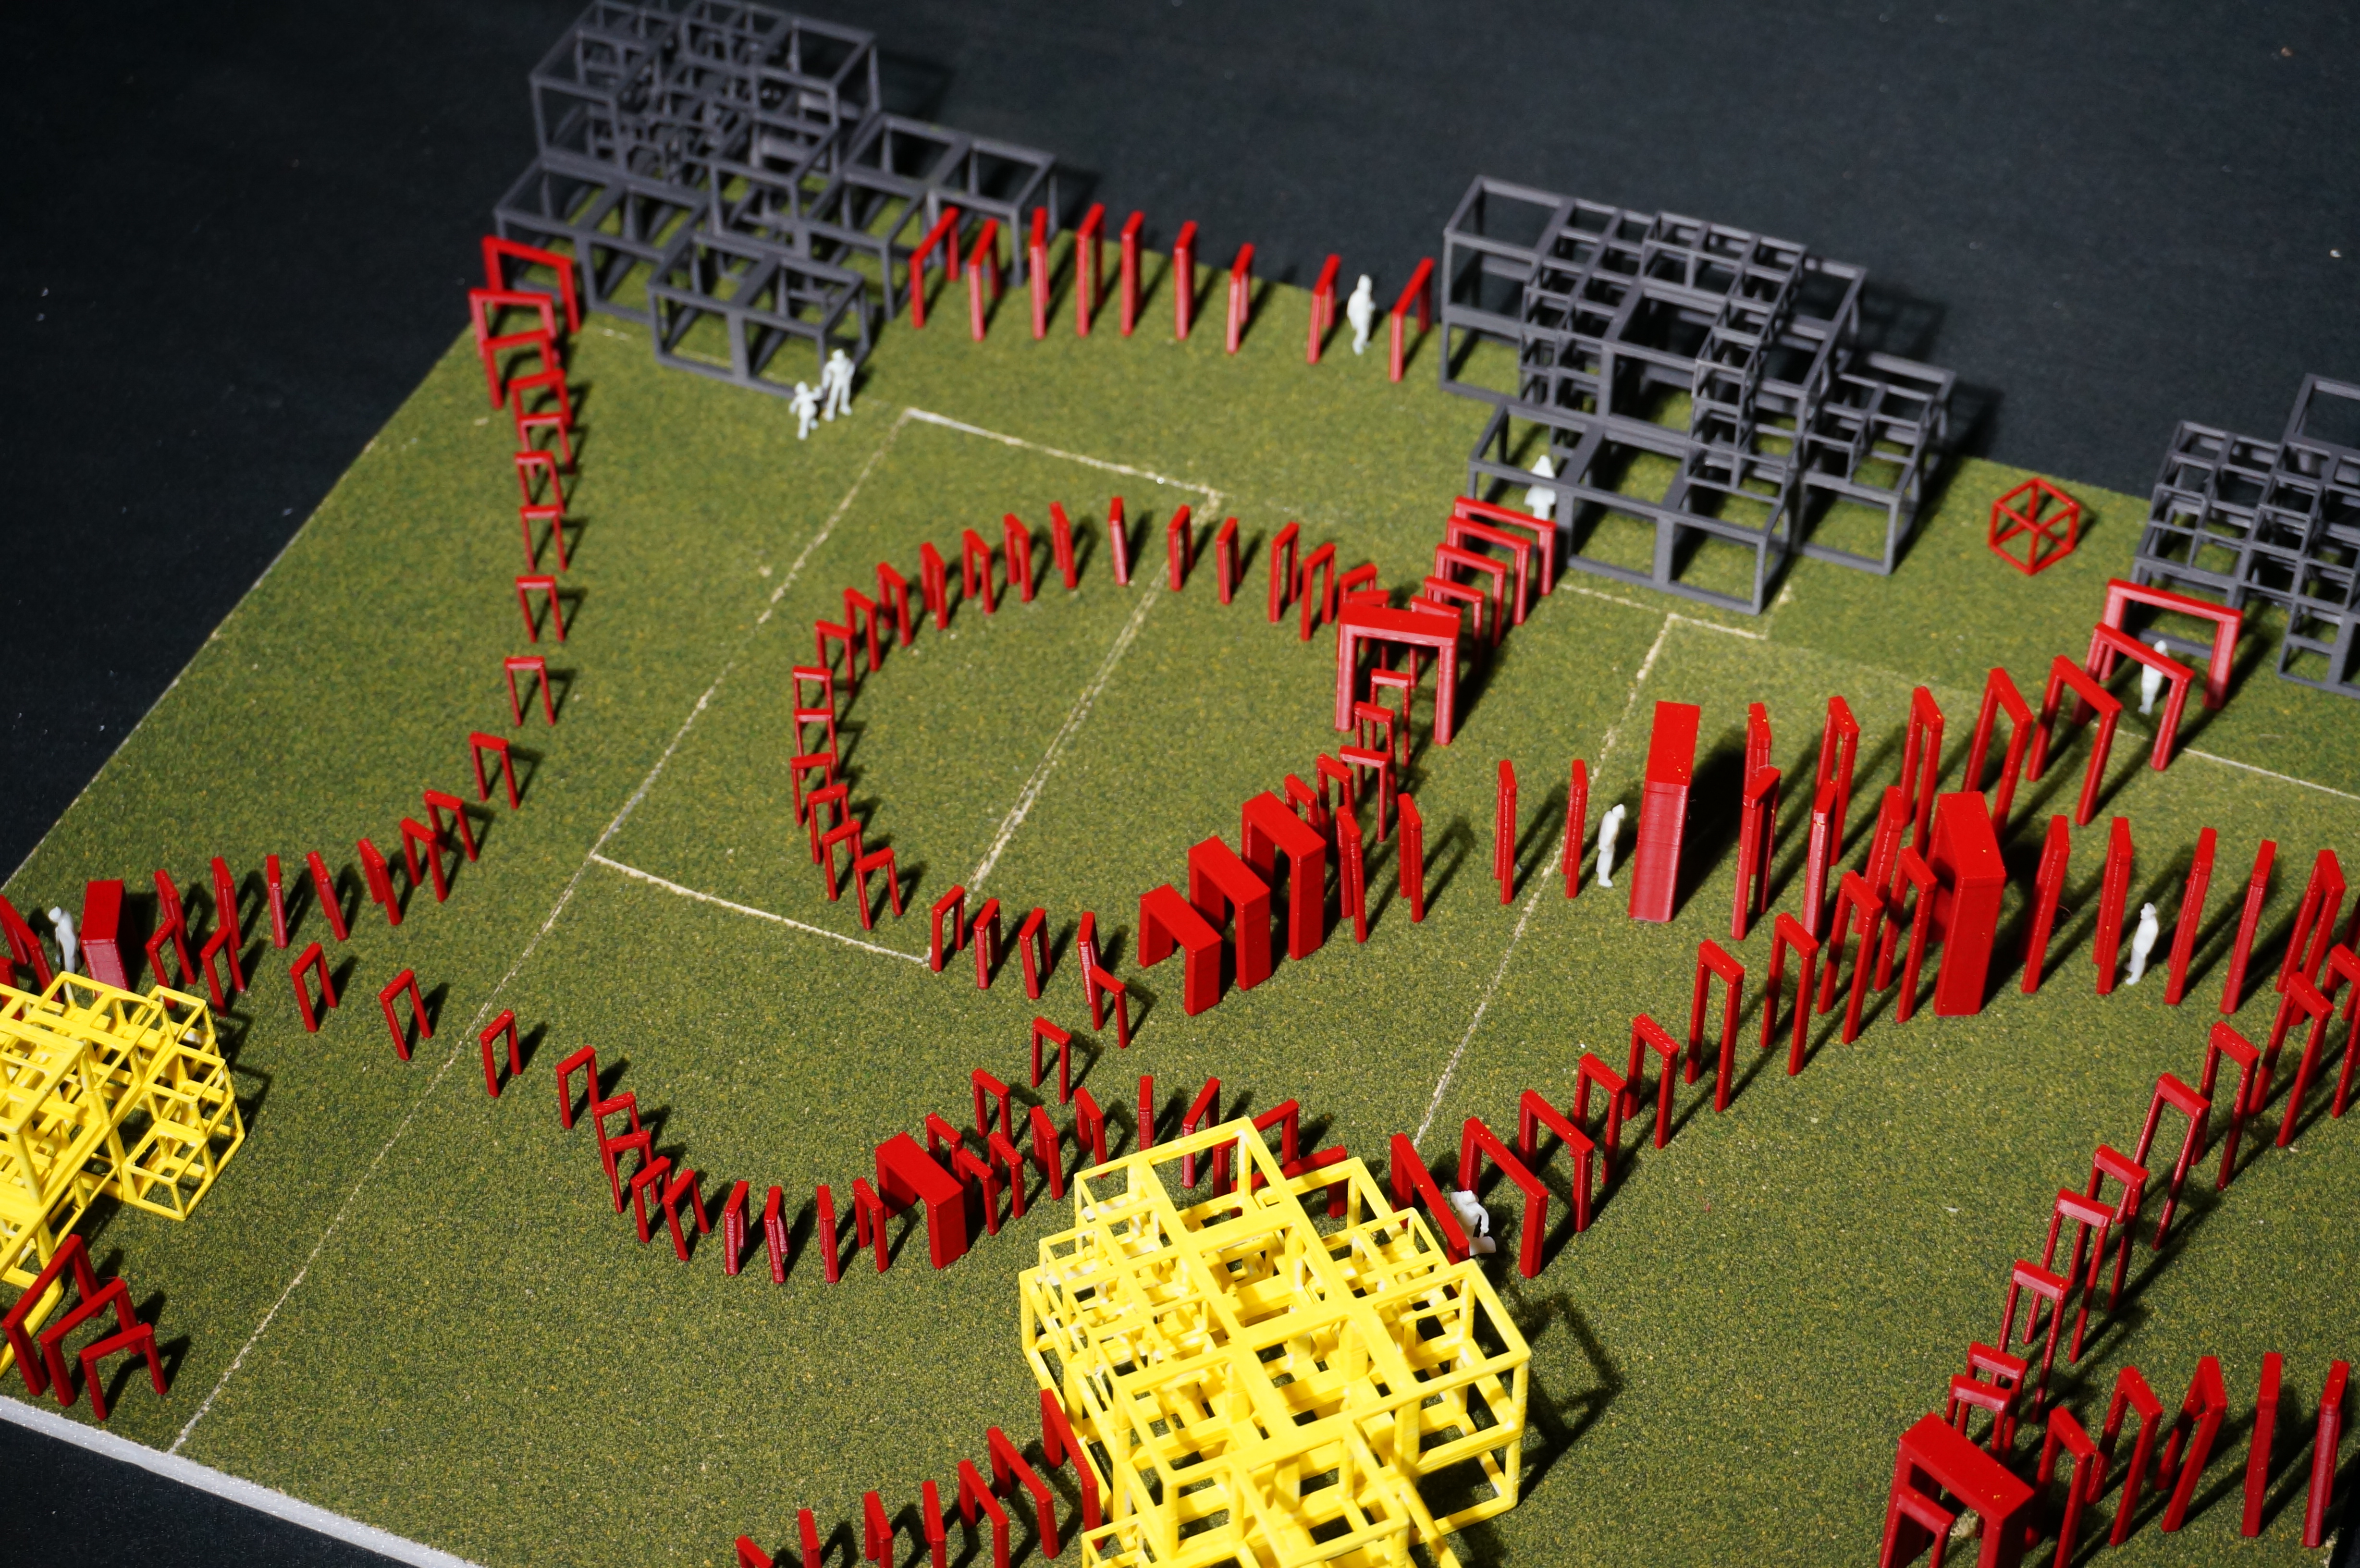
재조형화 과정에서 핵심적으로 사용한 색상은 회색, 노란색, 빨간색이며, 이는 각각 ‘정적임’, ‘활발함’, ‘이동’을 의미한다. 장소에서 일어나는 핵심 요소인 ‘교류’는 직선들이 다층적으로 겹쳐진 정육면체 형태로 표현했다. 또한 각 공간에 집중되는 이용객의 밀도 차이를 나타내기 위해 큰 정육면체와 작은 정육면체를 대조적으로 활용했다.
이동 동선은 ‘문’의 형상으로 표현했으며, 원형 건물이 지닌 곡면 지형을 반영하여 높낮이에 변화를 주었다. 특히 우측으로 갈수록 이동하는 사람들의 수가 많아지는 특성을 반영하여, 우측 방향으로 향할수록 문의 크기를 점진적으로 확대했다.
The primary colors utilized in the reconstruction process are gray, yellow, and red, which symbolize ‘static,’ ‘active,’ and ‘movement,’ respectively. ‘Interaction’—the core activity occurring within the space—is expressed in the form of cubes composed of multi-layered, intersecting straight lines. Furthermore, large and small cubes are used in contrast to represent the varying density of users concentrated in each space.
The circulation paths are depicted in the shape of portals (doorways), with varying heights to reflect the curved topography of the original building. Specifically, to reflect the characteristic that foot traffic increases toward the right side of the site, the size of these portals gradually expands in the rightward direction.


Maquette


