Introduction
용도ㅣ가구
ProgramㅣFurniture
Agenda

IN-TERACTION은 도시 아파트 창문 너머 무작위로 점멸하는 불빛에서 출발한 조명 작품이다. 외부에서 바라보는 아파트의 빛은 단순한 기계적 점등이 아니라, 내부 개개인의 사적인 활동과 생동하는 삶이 만들어내는 비정형적 상호작용의 집합체다. 작품은 이 일상의 빛을 하나의 구조적 오브제로 흡수하여, 공간 속에서 무작위성과 유기적 관계가 얽히는 시각적 서사로 재해석한다.
작품의 구조는 세 가지 차원의 상호작용을 축으로 전개된다. 개개인의 독립적인 삶과 고유한 정체성을 반영하는 단독적 상호작용, 인물들이 이동하고 조우하며 만들어내는 개체 간의 중첩적 상호작용, 그리고 외부 관람객이 이 빛의 흐름을 관찰하며 형성되는 관조적 상호작용이 겹겹이 레이어를 이룬다. 이 삼중의 관계망은 정적인 조명 오브제에 동적인 리듬감과 사유의 깊이를 더한다.
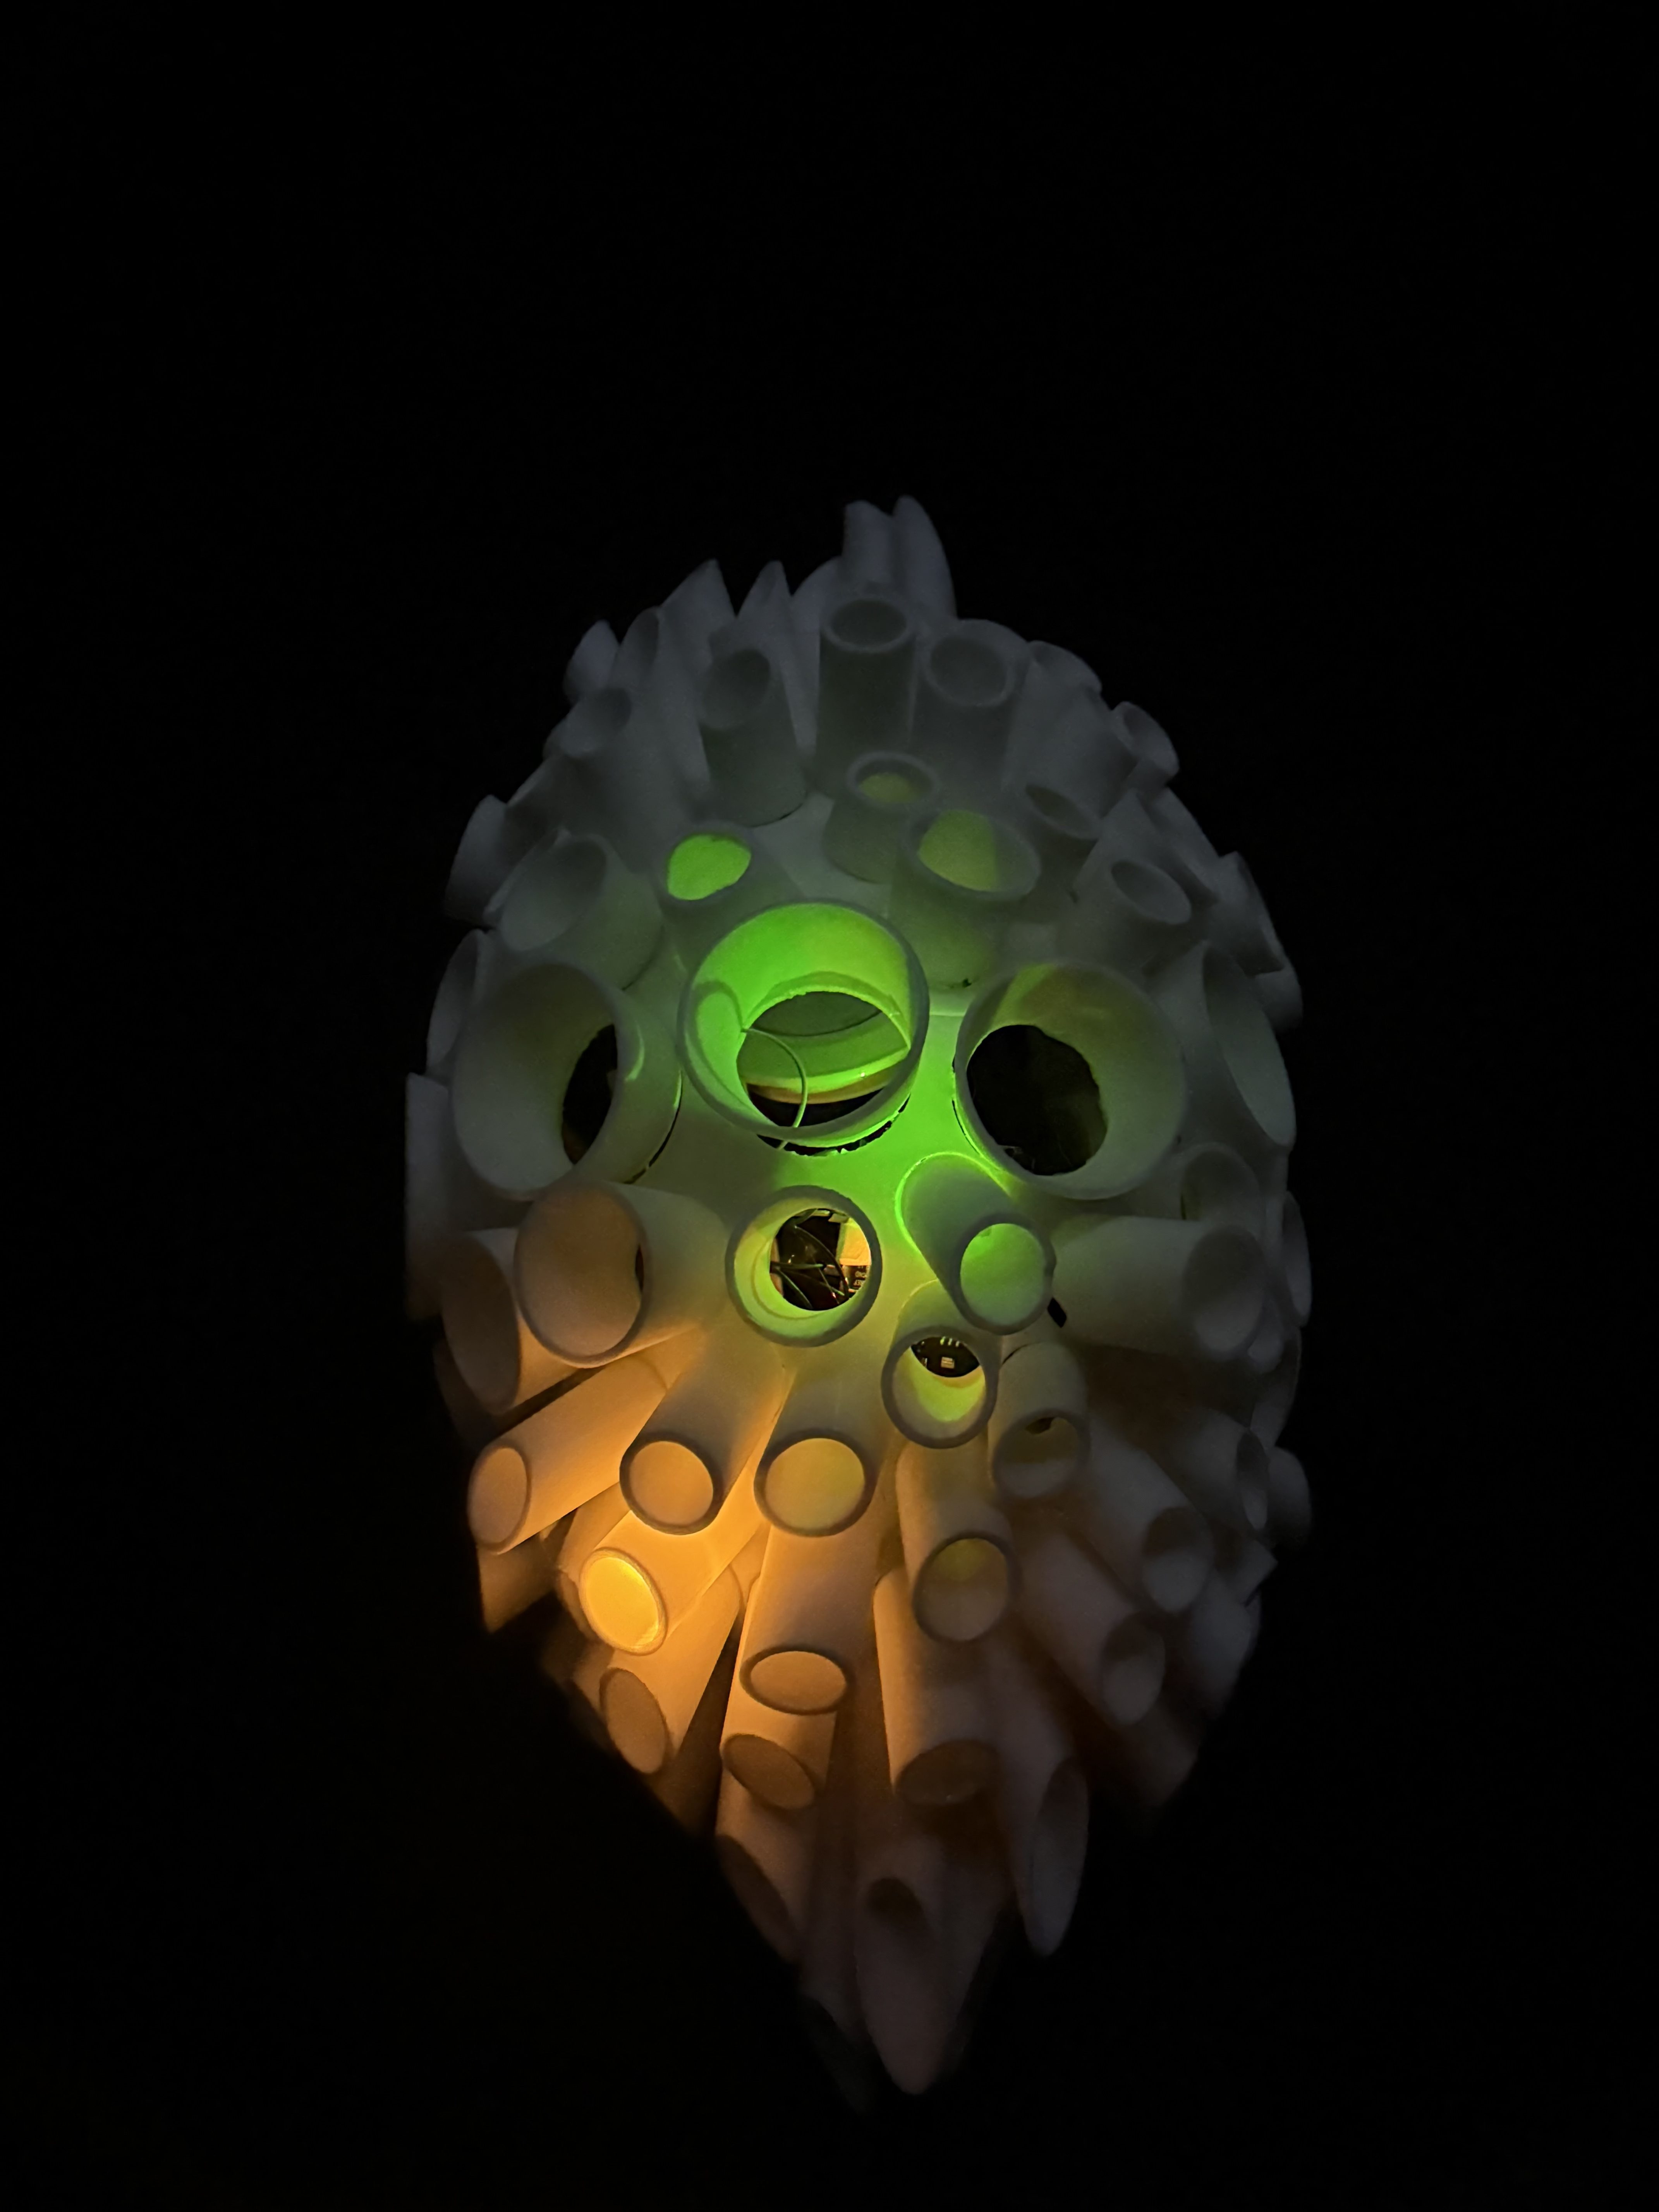
빛의 발현 방식 역시 이러한 관계망을 시각적으로 구체화한다. 표면의 타공을 통해 투사되는 무작위의 색상은 개개인의 정체성을 대변한다. 각기 다른 색채들이 일상의 궤적처럼 교차하고 합쳐지는 순간, 개별의 빛은 하나의 강렬한 순수 백색광으로 응축된다. 색의 합성을 통해 피어나는 백색광은 개별적 존재들이 만남을 통해 완결된 에너지로 변모하는 시각적 스펙터클을 완성한다.
결과적으로 IN-TERACTION은 아파트 불빛이라는 일상적 풍경을 개인의 정체성과 관계의 파동으로 전환한다. 무작위 색채의 산발적 투사와 중첩된 백색광의 강렬한 피크는 공간에 섬세하면서도 압도적인 시각적 포인트를 부여하며, 조명이 단순한 빛의 공급원을 넘어 인간적 교감과 공간의 분위기를 형성하는 중심 요소로 작동할 수 있음을 보여준다.
IN-TERACTION is a lighting artwork inspired by the lights flickering randomly beyond the windows of urban apartments. Viewed from the outside, the light from an apartment building is not merely a mechanical illumination, but an aggregate of atypical interactions generated by private activities and vibrant individual lives. The artwork absorbs this everyday light into a structural object, reinterpreting it as a visual narrative where randomness and organic relationships intertw within space.
The structure of the work unfolds around three dimensions of interaction. Singular interaction reflects independent lives and unique identities; overlapping interaction forms as individuals move and encounter one another; and contemplative interaction emerges as external viewers observe the flow of light. This triple relational network layer adds a dynamic rhythm and philosophical depth to a static lighting object.
The manifestation of light visually embodies this relational network. The random colors projected through surface perforations represent distinct individual identities. As these varying hues intersect and merge like trajectories of daily life, the individual lights condense into a single, intense beam of pure white light. This white light, blooming through color synthesis, creates a visual spectacle that illustrates individual entities transforming into a complete, unified energy through encounter.
Ultimately, IN-TERACTION transforms the mundane landscape of apartment lights into waves of personal identity and human connection. The sporadic projection of random colors and the intense peak of overlapping white light impart a delicate yet commanding visual focus to the space, demonstrating that lighting can transcend its role as a simple light source to serve as a central element shaping human affinity and spatial atmosphere.


Design
작품의 조형적 구성은 중앙의 구 형태를 기반으로, 도시 고층 아파트를 아래에서 올려다보았을 때 빛이 점차 소멸해 가는 시각적 잔상을 포착하고자 위아래로 늘어난 유기적 타원 구조를 채택했다. 이 수직적인 형태는 높은 층으로 향하는 관람객의 시선을 자연스럽게 유도하며, 조형 그 자체로 빛의 감쇄를 암시한다.
표면을 가득 채운 수많은 원통형 모듈은 각기 다른 길이와 지름을 지니며, 도시 속 밀집된 개개인의 고유한 정체성과 개별성을 시각화한다. 특히 상단으로 갈수록 모듈이 점차 길고 좁아지는 변화를 보여, 개별적 존재들이 높은 곳을 향해 아스라이 소멸해 가는 감각을 극대화한다.
또한 모듈의 크기와 배열 밀도의 대조를 활용해 공간 속 개인들의 활동 빈도와 밀집도를 표현했다. 정면 중심부에서 강렬하게 발산한 빛이 상층부로 갈수록 점차 희미해지도록 구상하여 고층 아파트의 수직적 빛을 입체적으로 구현했다. 이를 위해 중심부에는 더 크고 깊은 원통형 구조를 집중 배치함으로써, ‘소통의 중심’으로서 가장 강렬한 발광을 이루어낸다.
The sculptural composition of the artwork is based on a central sphere, adopting an organically elongated elliptical structure that stretches vertically to capture the visual afterimage of light gradually diminishing when looking up at urban high-rise apartments from below. This vertical form naturally guides the viewer’s gaze toward the upper floors while implying the attenuation of light through its very shape.
Numerous cylindrical modules covering the surface possess varying lengths and diameters, visualizing the unique identity and individuality of distinct beings densely populated within the city. In particular, the modules gradually become longer and narrower toward the top, maximizing the sense of individual existences faintly fading away as they ascend.
Additionally, the contrast in module size and arrangement density expresses the frequency of activity and density of individuals within the space. Designed so that the light intensely emitted from the front center gradually dims toward the upper section, the work three-dimensionally embodies the vertical light of high-rise apartments. To this end, larger and deeper cylindrical structures are concentrated in the central area, achieving the most intense luminescence as a “center of communication.”
