Introduction
위치 | 경기도 남양주시 평내동 협동산업공단 부지
용도ㅣ공장, 문화 및 집회시설, 교육연구시설
대지 면적ㅣ37,340㎡
건축 면적ㅣ13,120㎡
연면적ㅣ24,260㎡
건폐율ㅣ35.1%
용적률ㅣ64.8%
층수 | 1F – 4F
Location | Hyeopdong Industrial Complex, Pyeongnae-dong, Namyangju, Gyeonggi-do
ProgramㅣFactory, Cultural & Assembly Facility, Educational & Research Facility
Site Areaㅣ37,340㎡
Building Areaㅣ13,120㎡
Total Floor Area | 24,260㎡
Building Coverage Ratio | 35.1%
Floor Area Ratio | 64.8%
Floors | 1F – 4F
Agenda

2016년을 최고점으로 목조건축은 반등없는 감소세를 보이고 있다. 이러한 현상의 원인으로는 낮은 목재 자립률과 목조건축 및 임업에 대한 낮은 인식 등이 있다. 그동안 목재의 활용을 높여 임가소득을 높이고 목재 자립률을 높이려는 여러 시도가 있지만, 경제림 조성과 소득 상승을 연결해줄 생산시설에 대한 고려가 부족하여 실효를 거두지 못했다. 따라서 이제 목재 생산시설은 경제림의 원목을 가공하여 도심지에 공급하는 거점시설이 되어야 한다. 또한 인식개선과 소득 극대화를 통해 산업의 지속가능성을 확보해야한다.
Since peaking in 2016, timber construction in Korea has been on a steady decline, with no signs of a rebound. Behind this trend lie a low rate of timber self-sufficiency and limited public awareness of both timber construction and forestry. There have been various efforts over the years to raise timber use and, with it, forestry households’ income and self-sufficiency — but most have failed to make a real difference, largely because they overlooked the production facilities needed to actually connect commercial forests with income growth. Going forward, timber production facilities need to become hub sites — processing raw timber from commercial forests and supplying it directly to cities. At the same time, the industry’s long-term sustainability depends on raising public awareness and maximizing income across the value chain.
Location


거점 생산시설은 경제림의 원목을 받아 상품화 하여 실 수요지에 공급하는 역할을 한다. 따라서 운송과정의 체화탄소를 최적화하고, 산림과 도심을 잇기 위해 적절한 위치에 있어야 한다. 경기도는 경제림화 되기 용이한 도유림이 가장 많은 지자체이며, 건축수요가 높은 서울과 인접해있다. 그 중 남양주는 경기도 내 산림면적이 가장 넓은 가평, 양평과 서울 사이에 위치해 있어 최적의 위치다. 또한 남양주는 남북의 산지로 인해 동서를 잇는 주 도로가 중앙에 집중되어있다. 따라서 도로가 교차되는 결절점인 평내동의 협동산업공단을 부지로 선정했다.
A hub production facility takes raw timber from economic forests, processes it into finished goods, and supplies it to end users. It must therefore sit at a location that optimizes the embodied carbon of transport while linking forest and city. Gyeonggi Province has the largest area of provincial forest land suited to conversion into economic forest, and borders Seoul, where architectural demand is high. Within Gyeonggi, Namyangju lies between Seoul and Gapyeong/Yangpyeong — the two municipalities with the largest forest areas in the province — making it the optimal location. Namyangju’s mountain ranges to the north and south also concentrate its east–west arterial roads through the city’s center, so the site was chosen at Pyeongnae-dong’s Hyeopdong Industrial Complex, the node where these roads intersect.
Strategy


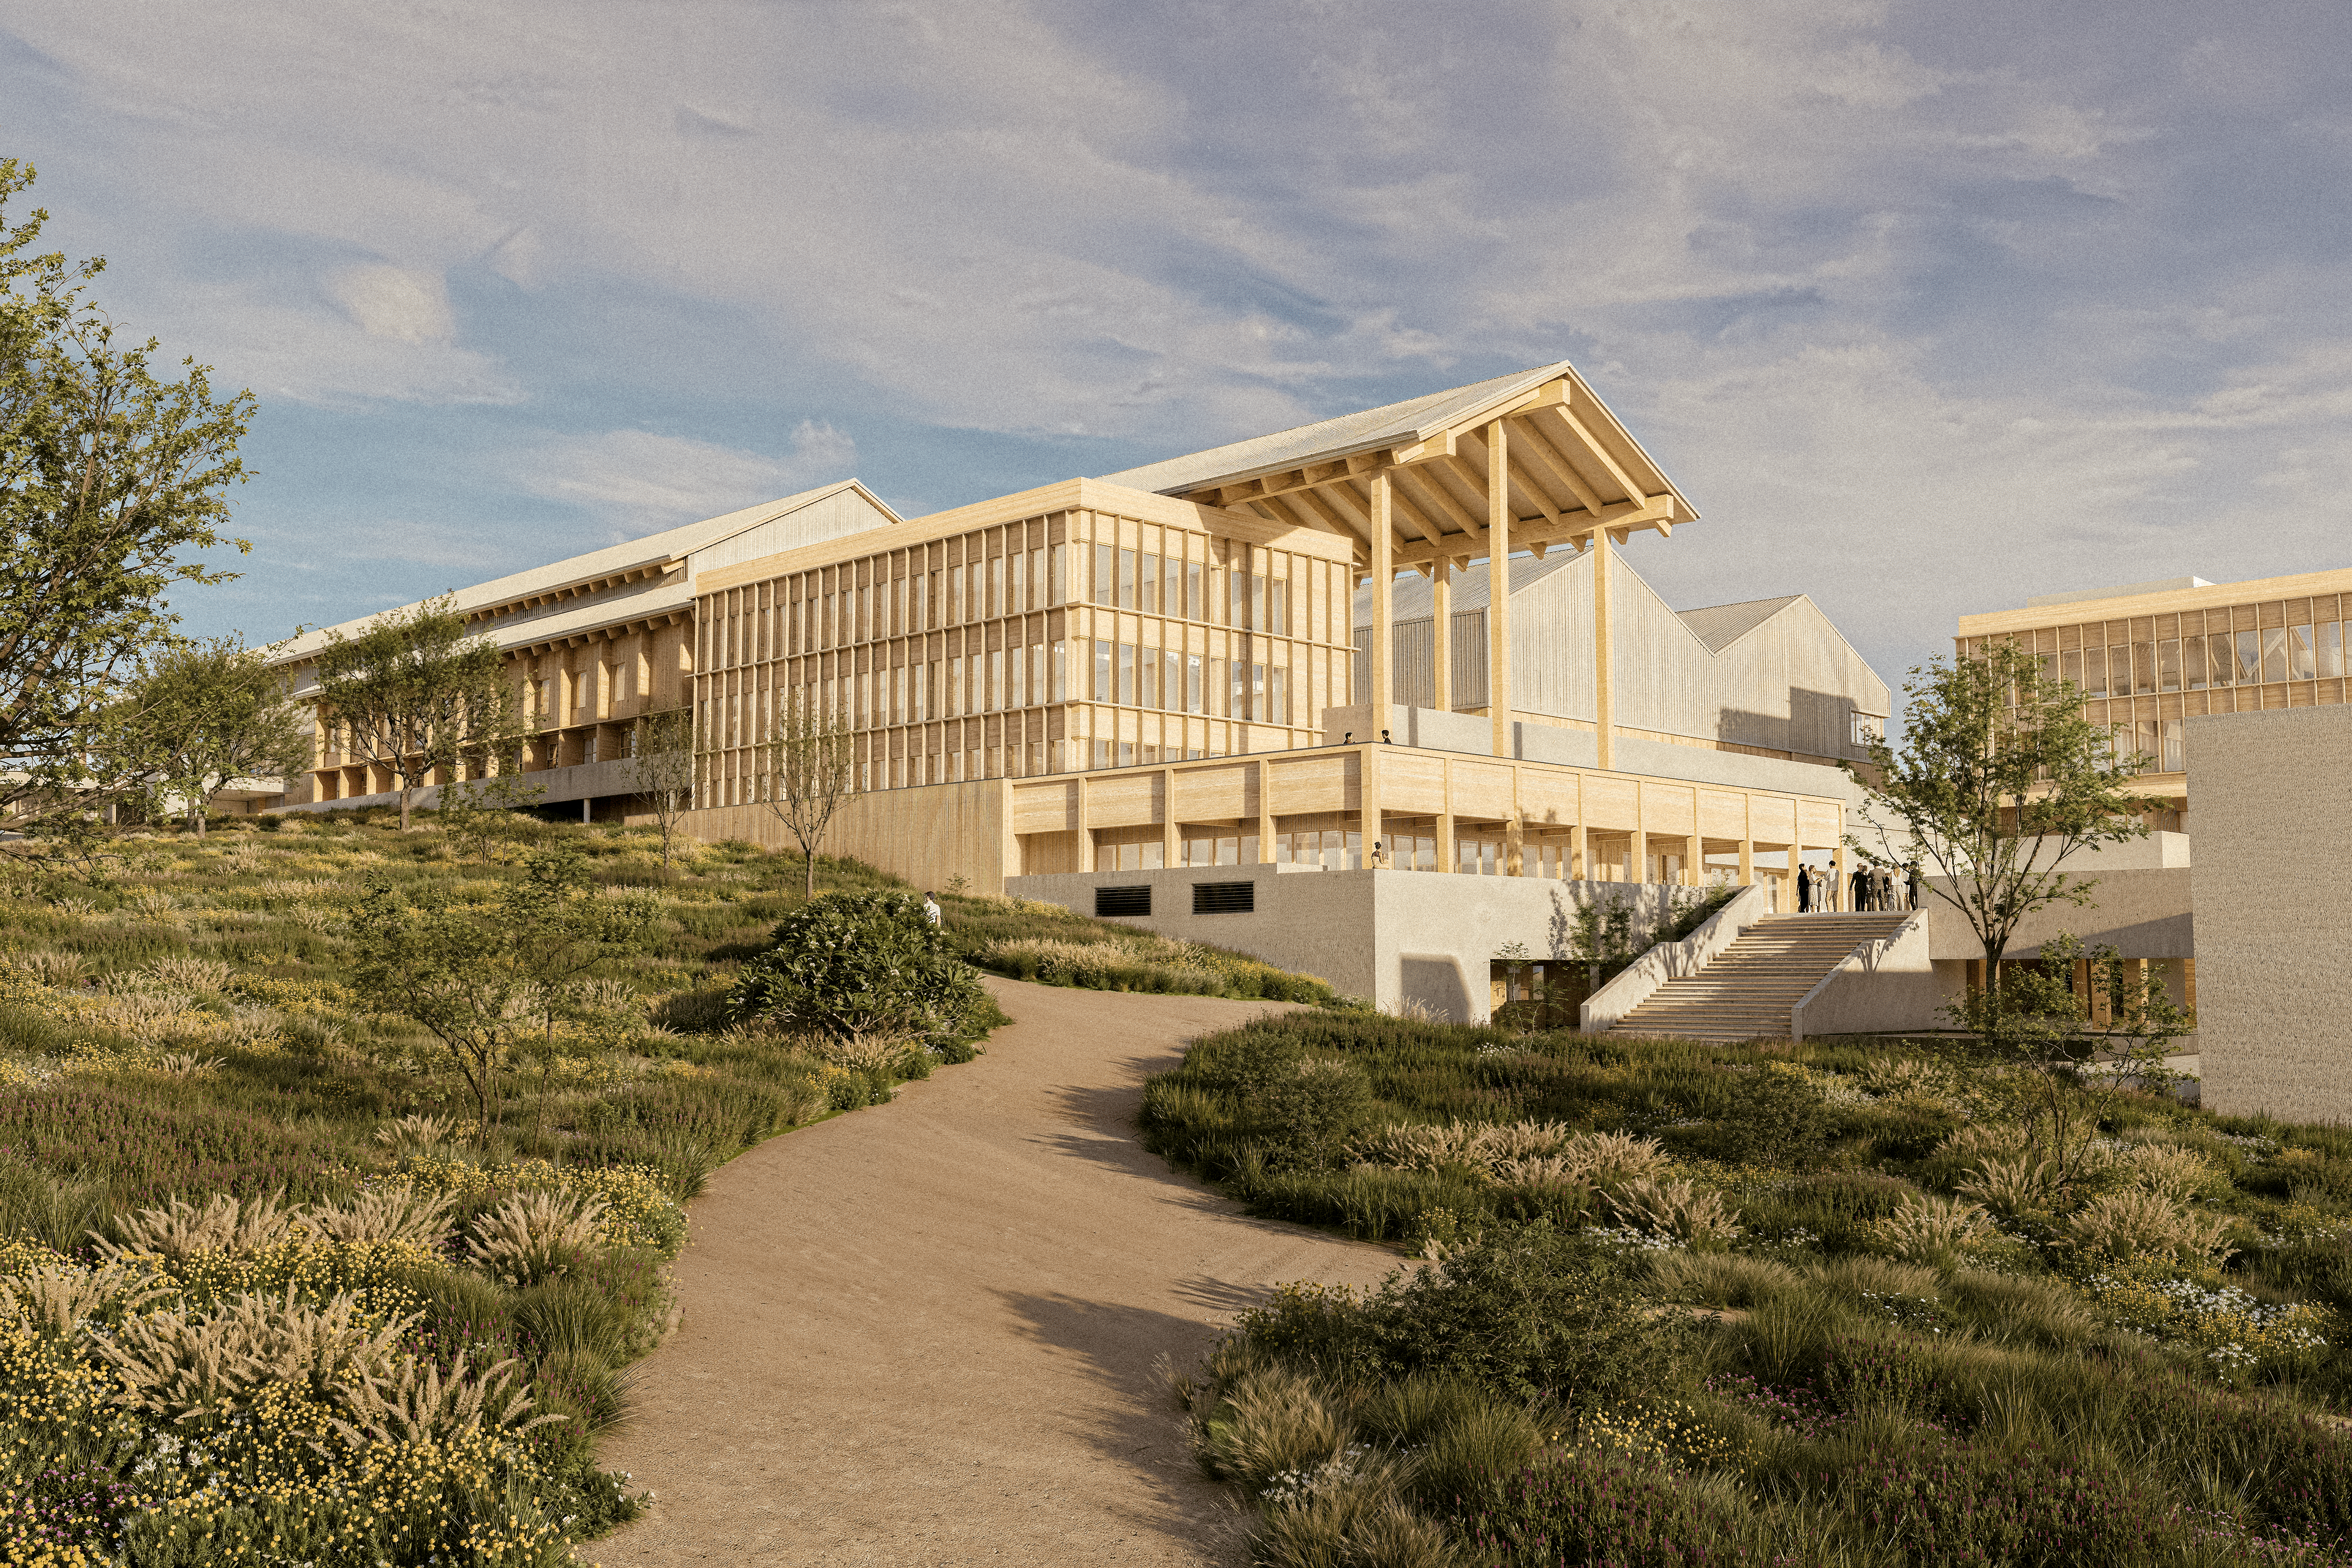
대형차량이 진입할 수 있는 고속도로변에 건조, 가공, 최종가공으로 분류하여 3개의 공장동을 배치했다. 이 때 생산성을 위해 가공과정인 제2공장동을 자동화시설로 구성하고 이를 많은 사람들이 볼 수 있도록 3층으로 내려 배치했다. 체험,문화 시설은 경사지를 고려하여 계단식으로 배치했으며, 두개의 장방형 공공시설 매스가 전 층을 관통하며. 긴 박공지붕을 통해 형태적으로 두개의 주요 시설이 조화되도록 했다. 방문객은 자연공원으로 진입하여 조성된 조경과 목조건축 입면을 지나 위로 올라갈수록 전문성이 올라가는 프로그램을 사용할 수 있도록 했다.
Along the highway frontage, where large vehicles can enter, three factory buildings are arranged by function: drying, processing, and final processing. To maximize productivity, the second building — the processing stage — is built as an automated facility and set down to three stories so that it remains visible to visitors. The experiential and cultural facilities step down the slope to follow the site’s topography, and two elongated public-facility masses run through every level, unified in form by a long gable roof that ties the two principal facilities together. Visitors enter through the natural park, pass through the landscaped grounds and the timber facade, and move upward through a sequence of programs that grow more specialized as they ascend.

원목 또는 각재가 운송되면 건조과정을 거쳐 가공을 한다. 제품에 따라 CNC가공, 탄화처리 등 후가공을 거치고, 오일스테인과 방부처리를 한 후 제품을 완성하게 된다. 이때 대부분의 과정을 자동화 할 수 있으나, 국내의 목재 수요의 상한선을 고려 해 보았을때 가공과정만을 자동화 하는것이 적절하다고 판단했다. 또한 임목대가를 가장 높게 책정할 가능성이 높은 집성재를 생산하도록 하며, 국내의 원목 최대 생산량과 산림청의 목표 자립률 27%를 고려한 목재 생산량을 추정하여 집성재 생산을 주로 하되 기타 목재도 생산 가능하도록 하는게 바람직하다고 생각했다. 위의 레이아웃은 하나의 생산 라인으로 각재, GLT, CLT, 데크 및 기타 입면자재를 모두 생산할 수 있는 레이아웃으로 생산성을 극대화했다.
Logs or squared timber arrive and are dried before processing. Depending on the product, they undergo secondary processing such as CNC machining or charring, then are finished with oil stain and preservative treatment. Most of this process could be automated, but given the ceiling on domestic timber demand, we judged it appropriate to automate only the processing stage. The line is also set up to produce glulam — the product most likely to command the highest price per standing timber — and, weighing the maximum domestic log yield against the Korea Forest Service’s 27% self-sufficiency target, we sized production to focus primarily on glulam while remaining capable of producing other timber products as well. This single production line can manufacture squared lumber, GLT, CLT, decking, and other facade materials, maximizing overall productivity.
Site plan

Drawings


Section

Details

기본 구조는 2시간 내화규정을 만족하는 500X500 기둥과 300*720보로 구성했다. 공장동의 24m 장스팬 박공지붕은 대단면의 목조 보로 해결 할 수 있지만 경량화와 대단면, 장스팬 보를 운송하기 힘든 사이트 특성을 고려하여 강철 케이블로 인장보강하였다. 또한 지하를 최소화하기 위해 계단식 배치를 하여 대부분의 층에 옹벽이 생기는데, 이곳의 습기와 목구조 간의 분리를 위해 공간벽을 쌓고, 방습층을 형성한 후 옹벽과 목재보를 철물로 결합하였다.
The base structure consists of 500×500 columns and 300×720 beams meeting a two-hour fire rating. The factory buildings’ 24 m clear-span gable roofs could be spanned with large-section timber beams, but given the weight of large-section, long-span members and the site’s transport constraints, they are instead tension-reinforced with steel cables. The stepped massing, used to minimize excavation, also produces retaining walls at most floor levels; to separate these from the timber structure and manage moisture, a cavity wall and vapor barrier were built against the retaining wall, with the timber beams then connected to it with steel hardware.
Images


Maquette


Credit