Introduction
위치 | 경기 수원시 장안구 서부로 2066, 성균관대학교 자연과학캠퍼스 제 1공학관 22동 5층 테라스
용도 | 교육시설
건축 면적 | 780㎡
층수 | 5F – 6F
Location | 2066, Seobu-ro, Jangan-gu, Suwon-si, Gyeonggi-do, Sungkyunkwan University Natural Science Campus 1st Engineering Hall 22nd Building 5F Terrace
Program | Educational Facility
Building Area | 780㎡
Floors | 5F – 6
Agenda
성균관대학교 자연과학캠퍼스 제1공학관 5층에 위치한 테라스는 건축학과 학생들이 이용하는 외부 공간이다. 그러나 기존 테라스는 양옆의 높은 벽으로 인해 개방감이 부족하고, 제한적인 출입 동선으로 주변 공간과의 연결이 원활하지 않다. 또한 인접한 6층과 옥상 공간은 충분히 활용되지 못하고 있다. 본 프로젝트는 이러한 문제를 해결하기 위해 5층부터 옥상까지 공간을 수직적으로 연결하고, 이동하는 과정에서 자연스럽게 머무르고 휴식할 수 있는 새로운 공용 공간을 제안한다.
The fifth-floor terrace of the First Engineering Building at Sungkyunkwan University’s Natural Sciences Campus is an outdoor space used by architecture students. However, high walls on both sides limit its openness, while restricted access weakens its connection to surrounding spaces. In addition, the sixth floor and rooftop are underutilized. This project aims to transform the existing terrace into a shared public space by vertically connecting the fifth floor to the rooftop, creating opportunities for students to gather, rest, and interact along the way.
Concept
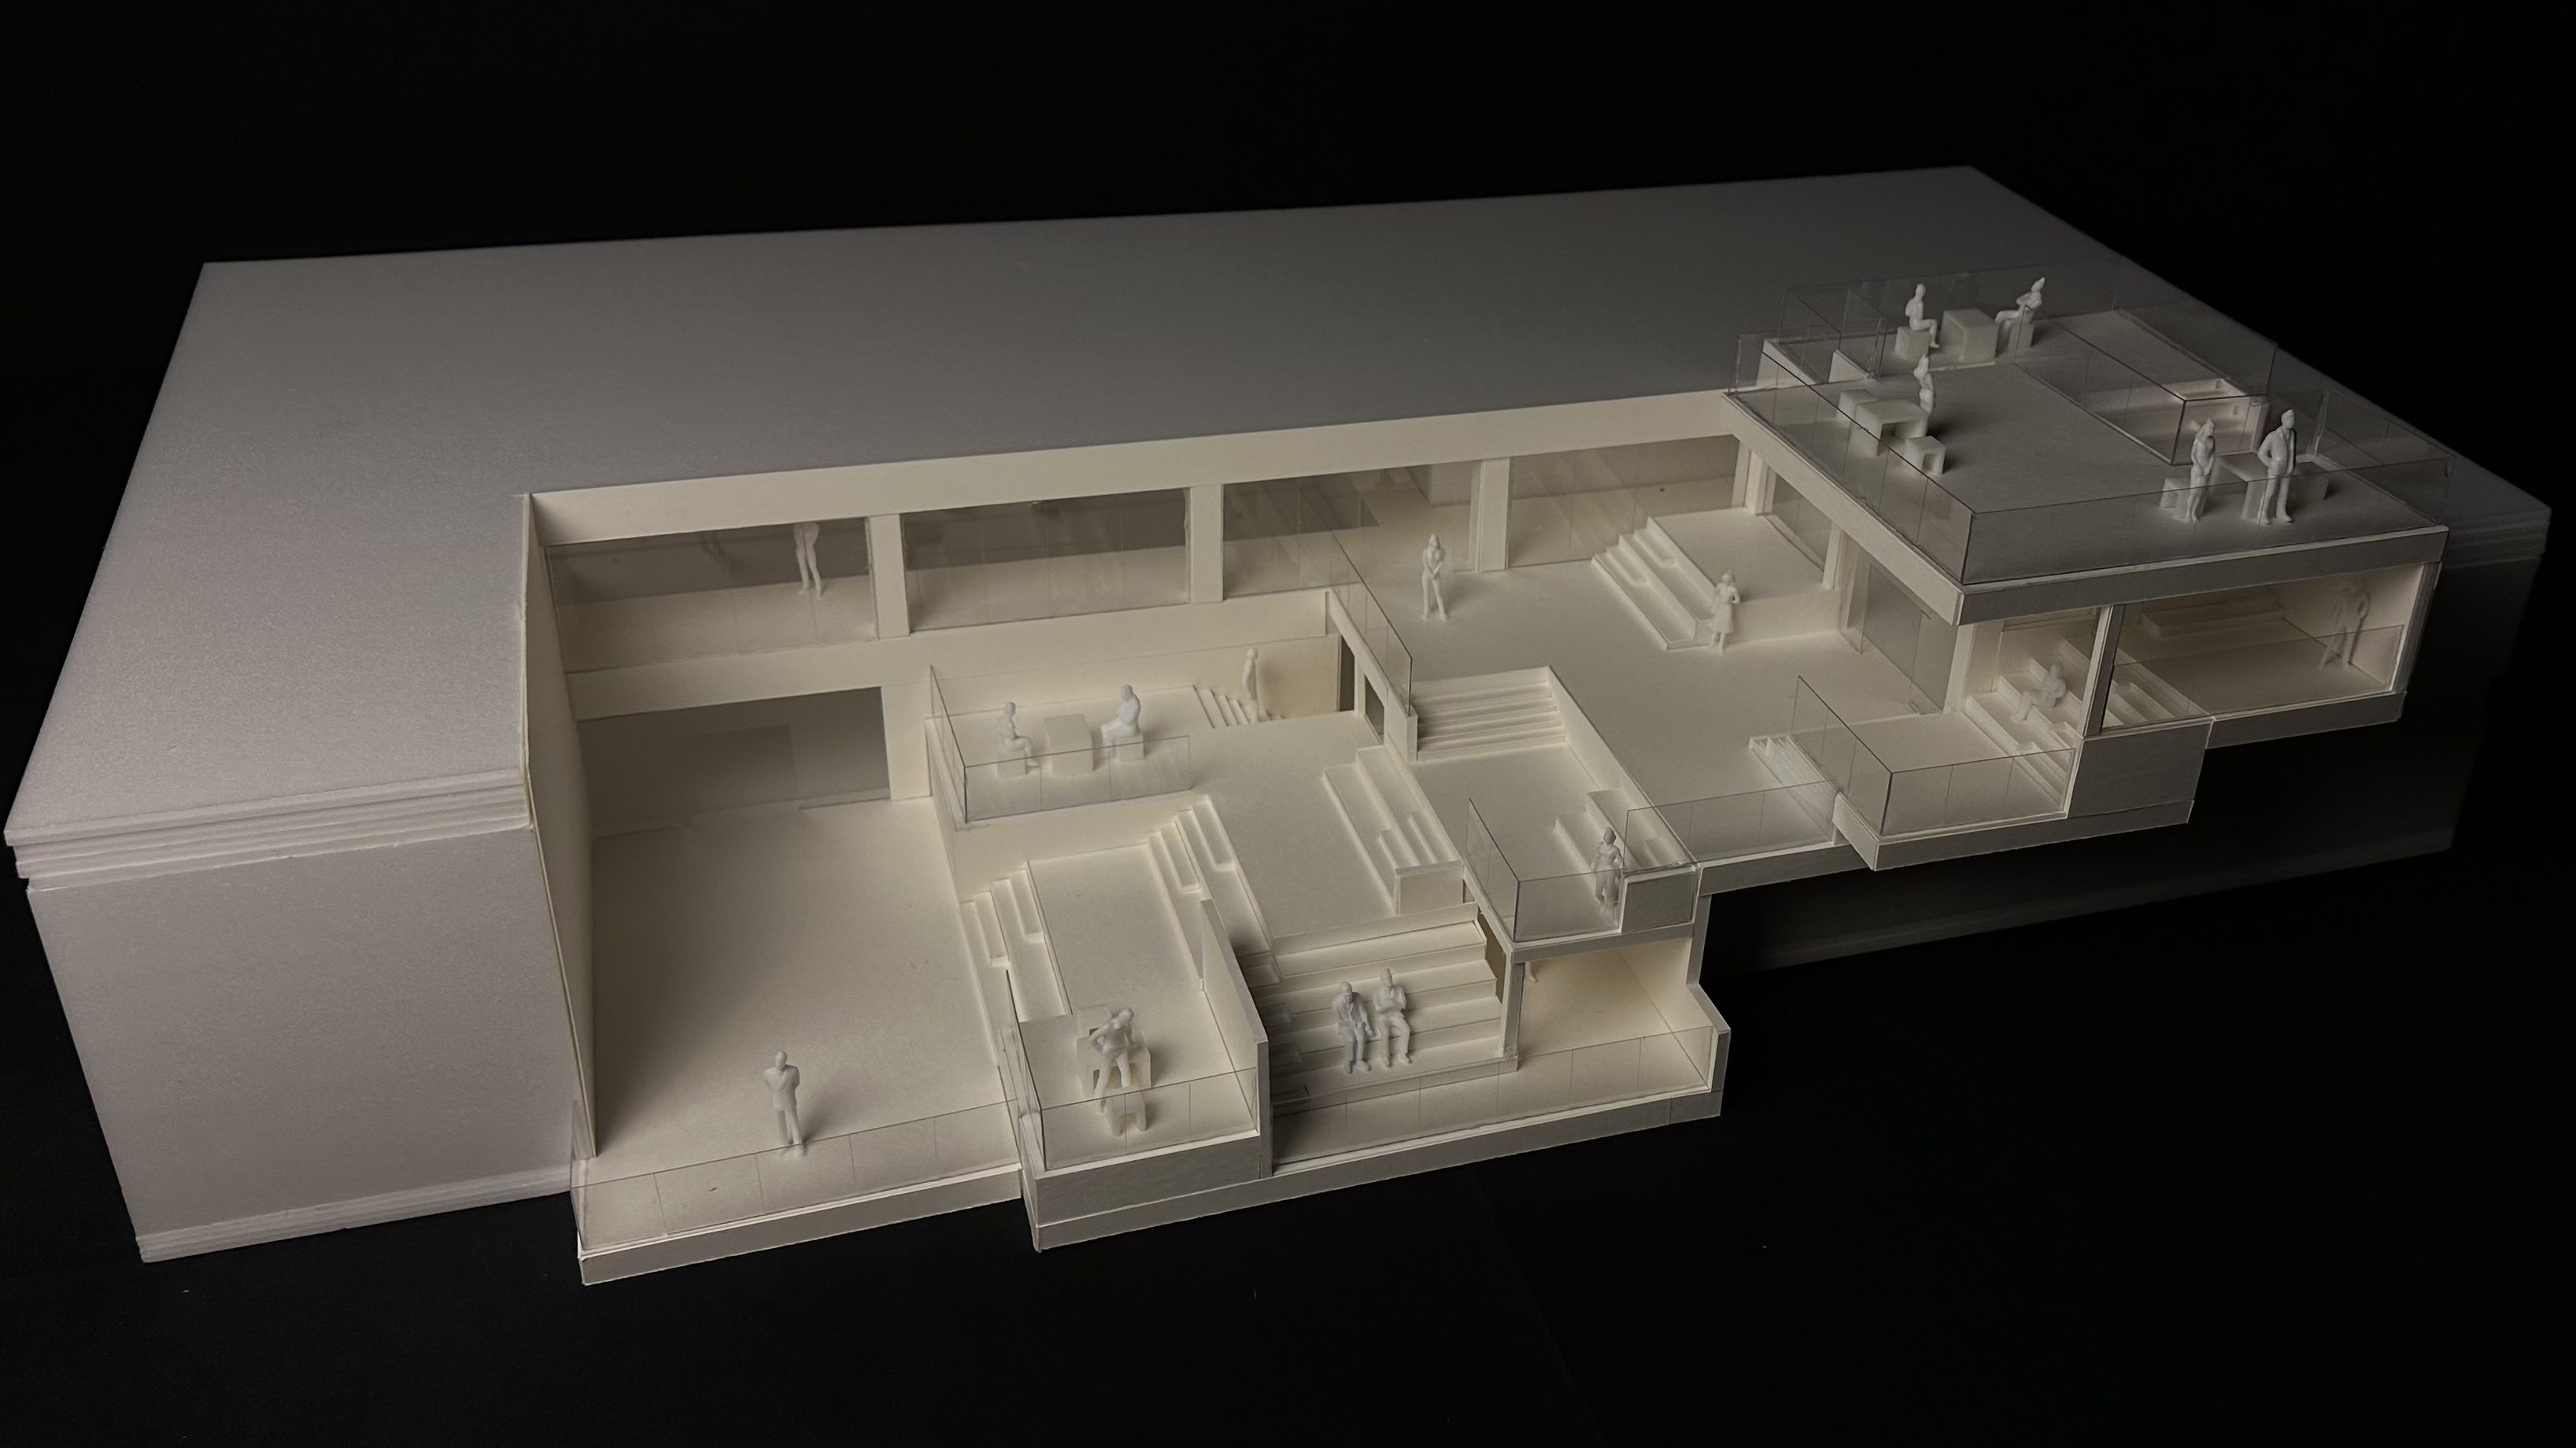
Connecting Hill은 언덕을 오르는 과정에서 자연스럽게 멈추고 주변을 경험하는 공간적 특성에서 출발한다. 기존 건물의 수직적으로 분리된 공간들을 연속적인 계단과 테라스로 연결하여 하나의 인공적인 언덕을 형성하였다. 각기 다른 높이의 플랫폼은 이동 동선이자 휴식 공간으로 기능하며, 학생들이 자유롭게 모이고 흩어질 수 있는 입체적인 공용 공간을 구성한다.
Connecting Hill is inspired by the experience of climbing a hill, where movement is naturally accompanied by moments of rest. A series of stairs and terraces connects the vertically separated floors, forming an artificial hill within the existing building. Platforms at different levels function as both circulation paths and resting areas, creating a three-dimensional public space where students can gather, pause, and disperse freely.
Site
대상지는 성균관대학교 자연과학캠퍼스 제1공학관 5층 테라스로, 직각의 건물 그리드 내부에 위치한다. 기존 공간은 출입구가 하나로 제한되어 있으며, 양옆의 높은 벽으로 인해 폐쇄적인 성격을 가진다. 주변에는 갤러리, 도서관, 실습실 등 다양한 시설이 인접해 학생들의 이동이 빈번하지만, 이를 수용할 공용 공간과 6층의 휴식 공간은 부족한 상황이다.
The site is located on the fifth-floor terrace of the First Engineering Building at Sungkyunkwan University’s Natural Sciences Campus, enclosed within the building’s orthogonal grid. The existing terrace has only one entrance and is surrounded by high walls, creating an enclosed atmosphere. Although nearby galleries, libraries, and classrooms generate frequent student movement, shared gathering areas and resting spaces on the sixth floor remain limited.
Program

프로그램은 휴식, 전시, 학습 공간을 중심으로 기존 시설을 재구성하였다. 5층의 도서관을 6층으로 이전하고, 기존 테라스 일부를 설계실로 전환하여 공간의 활용도를 높였다. 계단과 테라스에는 다양한 크기의 휴식 플랫폼을 배치하고, 하부 공간은 실내 휴게 공간과 상설 전시 공간으로 활용하였다. 최상부 옥상에는 넓은 휴식 공간과 녹지를 조성하여 학생들이 자유롭게 머무를 수 있도록 계획하였다.
The program reorganizes existing facilities around resting, exhibition, and learning spaces. The fifth-floor library is relocated to the sixth floor, while part of the former terrace is converted into a design room. Resting platforms of various sizes are integrated into the stairs and terraces, with the spaces beneath them accommodating indoor lounges and permanent exhibitions. The rooftop provides a larger gathering area combined with green spaces, offering students a place to relax and interact.
Circulation

기존에 분리되어 있던 5층, 6층, 옥상을 연속적인 계단과 테라스를 통해 하나의 동선으로 연결하였다. 5층에서 옥상으로 이어지는 주동선을 중심으로 각 층의 휴식 공간과 실내 프로그램으로 확장되는 보조 동선을 구성하였다. 이를 통해 단순히 층을 이동하는 것이 아니라, 이동 중 다양한 공간에 접근하고 머무를 수 있는 자유로운 순환 체계를 형성하였다.
A continuous sequence of stairs and terraces connects the previously separated fifth floor, sixth floor, and rooftop. The main circulation route extends from the fifth floor to the rooftop, while secondary routes branch toward resting areas and indoor programs at different levels. This circulation system transforms vertical movement into a spatial experience, allowing students to explore, pause, and interact throughout the building.
Drawings


Maquette


Credit