Introduction
위치 | 수원시 장안구 율천동 일월저수지
용도ㅣ주거, 스튜디오
층수 | 지상 2층
Location | Irwol Reservior, Suwon-si, Gyeonggi-do, Korea
Programㅣresidential, studio
Floors | 1-2F
Agenda
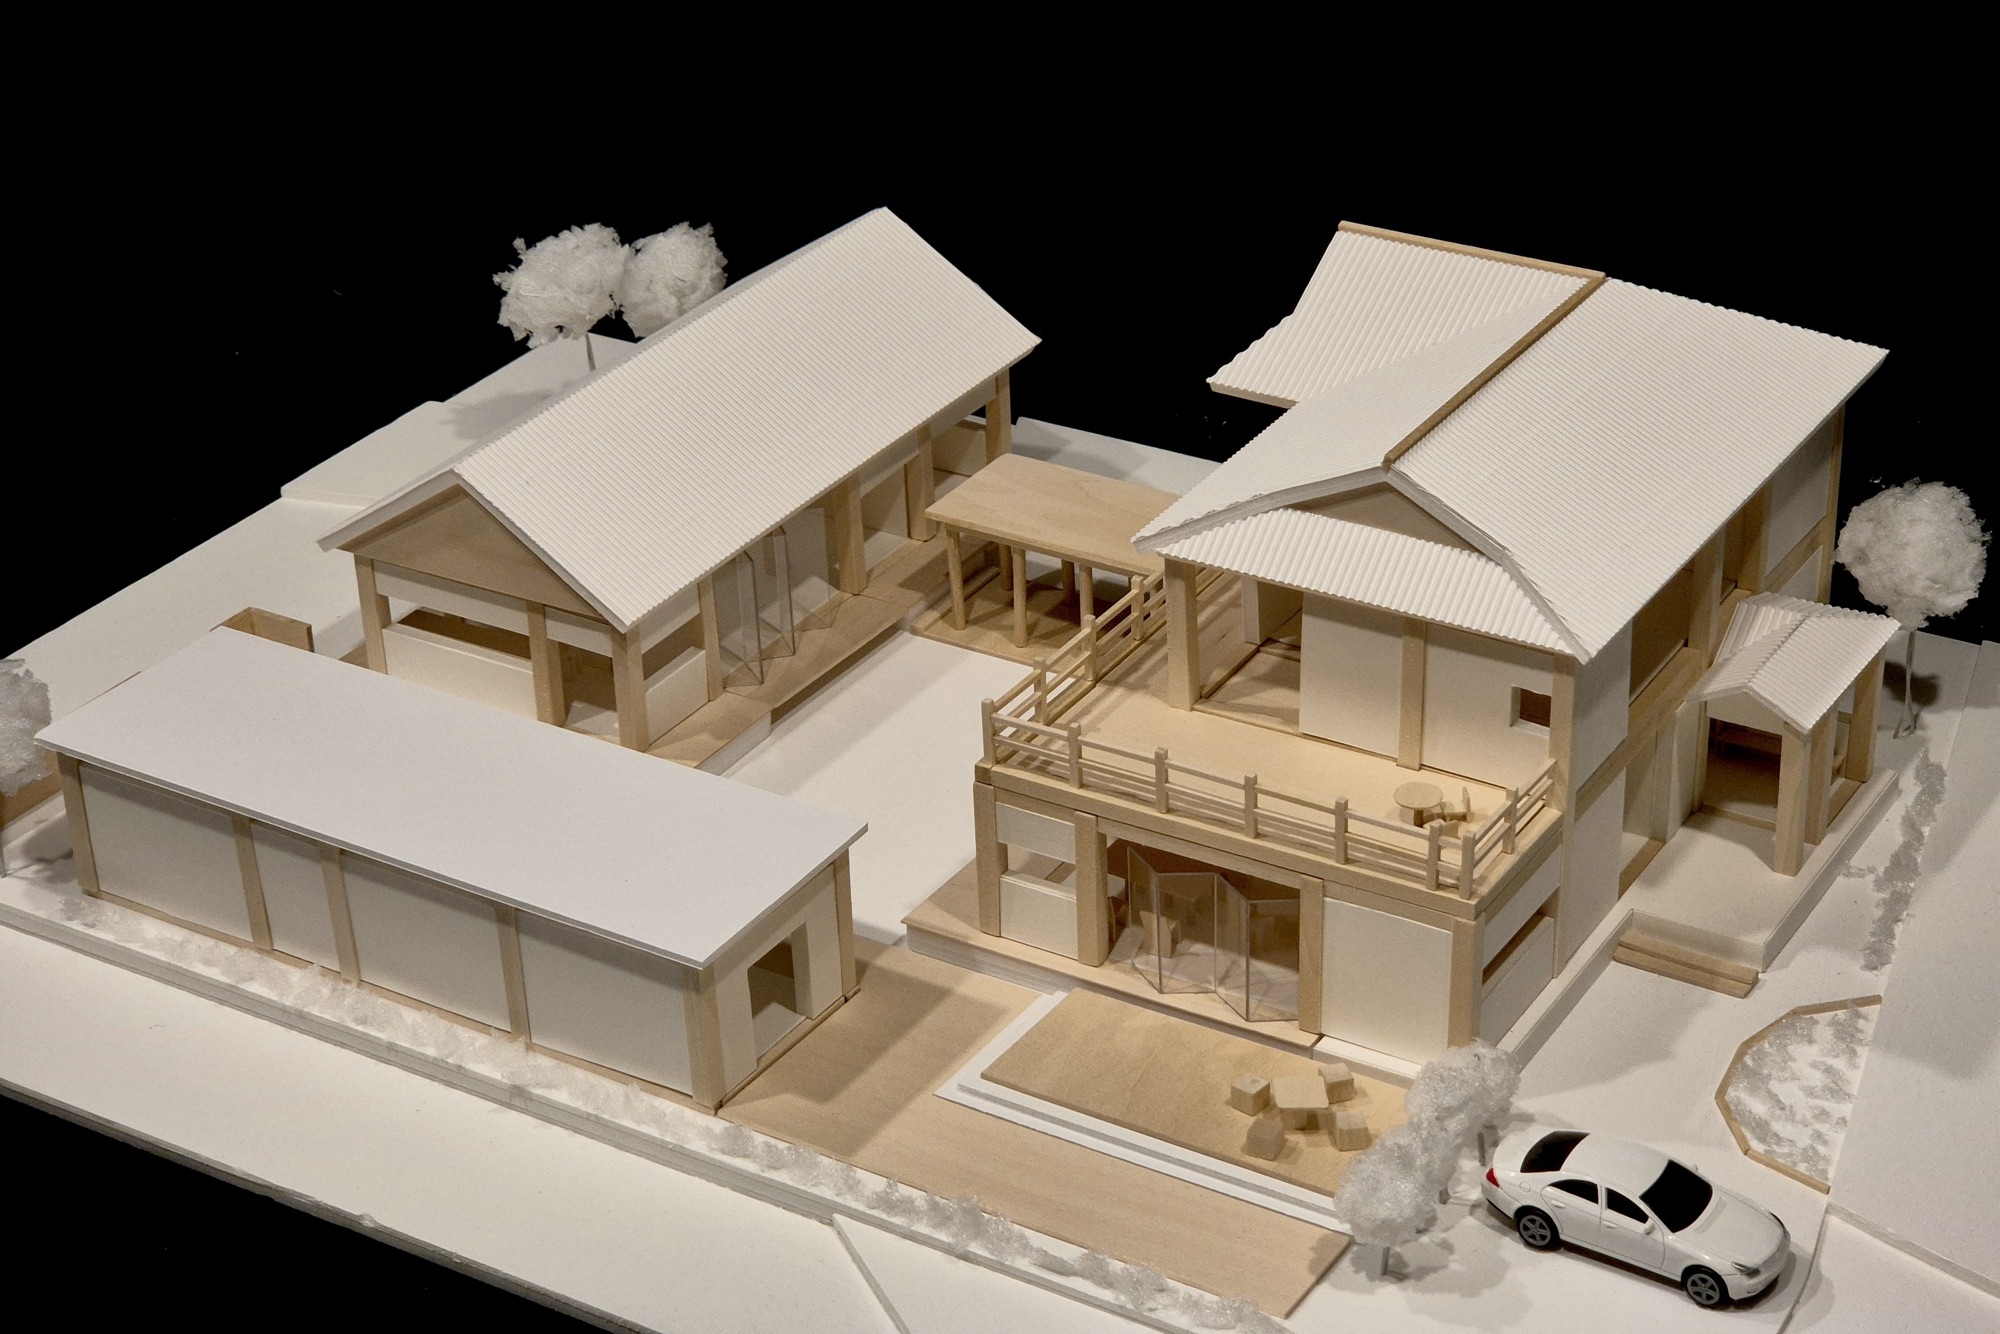
이 건축물은 전통주를 빚는 일상과 예술 창작이 하나로 어우러지는 ‘사이 공간’으로서 예술가 가족에게 새로운 삶의 방식을 제안한다. 전통 한옥의 모티브인 툇마루와 대청마루를 품은 이 집은 건물 안팎의 경계를 부드럽게 허물며 일상과 작업의 자연스러운 소통을 이끌어낸다.
대형 캔버스 작업을 위해 층고를 높인 개방적인 작업실을 마련하고, 1층과 2층에 걸쳐 세대별 주거 공간과 양조장을 수직적이고 유기적으로 연결하면서도, 프라이버시가 필요한 영역은 아늑하게 보호하여 개방과 은거의 완벽한 조화를 이루었다.
단순한 거주지를 넘어 예술과 삶, 개방과 보호, 사람과 반려동물이 잇닿은 이 안식처에서 가족들은 바쁜 일상을 잠시 멈추고 창작의 영감과 삶의 진정한 평온을 되찾을 수 있다. 실제 ‘호랑이배꼽’ 운영 가족분들과의 연락으로부터 시작된 프로젝트이다.
This architecture proposes a new lifestyle for an artist family as an ‘in-between space’ where the daily routine of brewing traditional liquor and artistic creation seamlessly intertwine. Embracing traditional Hanok motifs such as the toenmaru (narrow wooden porch) and daecheongmaru (main wooden hall), this house gently dissolves the boundaries between the indoors and outdoors, fostering a natural dialogue between daily life and work.
It features an open studio with elevated ceilings to accommodate large canvas works. By organically and vertically connecting the generational living spaces and the brewery across the first and second floors—while keeping areas requiring privacy cozily secluded—the design achieves a perfect harmony between openness and retreat.
Beyond a mere residence, this sanctuary connects art and life, openness and protection, as well as humans and their pets. Here, the family can pause their busy routines to rediscover creative inspiration and true tranquility in life. This project originated from reaching out to the family who actually runs the traditional brewery, ‘Tiger’s Navel’ (Horangibaekkob).
Client


Zoning

Maquette


Drawings


Credit