Introduction
용도 | 재조형화 프로젝트
Program | Reconstructing Project
Agenda

서소문 성지 역사 박물관은 신유박해, 기해박해, 병인박해 등을 거치며 천주교 신자들에 대한 처형이 이루어져 한국천주교의 성지로 자리매김한 장소에 지어졌다. 이러한 역사적 배경을 바탕으로 서소문 성지 역사박물관은 기억을 땅속에 새긴다는 개념으로 지하에 박물관을 짓고, 지상은 공원으로 설계하였다. 공원은 두터운 녹지로 둘러싸이되 지하의 역사박물관 광장 벽과 코어 벽이 드러남으로써 지하의 존재감을 암시하였다. 기존 지하주차장의 구조의 그리드 체계를 이용하여 다층적 구조로 연속되며 끊임없이 증식, 통합되는 형식으로 전개되도록 구성되었다. 진입 램프길에서부터 박물관 내의 콘솔레이션홀을 에둘러 하늘광장, 하늘길까지의 경로를 통해 순례의 과정을 보여주었다.
The Seosomun Shrine History Museum was built on a site established as a sacred ground of Korean Catholicism due to the executions of Catholic believers during the Shinyu, Gihae, and Byeongin Persecutions. Based on this historical context, the museum was designed around the concept of “engraving memory underground,” constructing the museum facility below ground and a park on the surface. While surrounded by dense greenery, the park subtly hints at the underground presence by exposing the walls of the museum’s subterranean plaza and core walls. Utilizing the structural grid system of the existing underground parking lot, the design unfolds as a multi-layered structure that continuously expands and integrates. The pathway leading from the entry ramp, looping around the Consolation Hall inside the museum, and continuing to the Sky Square and Sky Path visually expresses the process of a pilgrimage.

Design

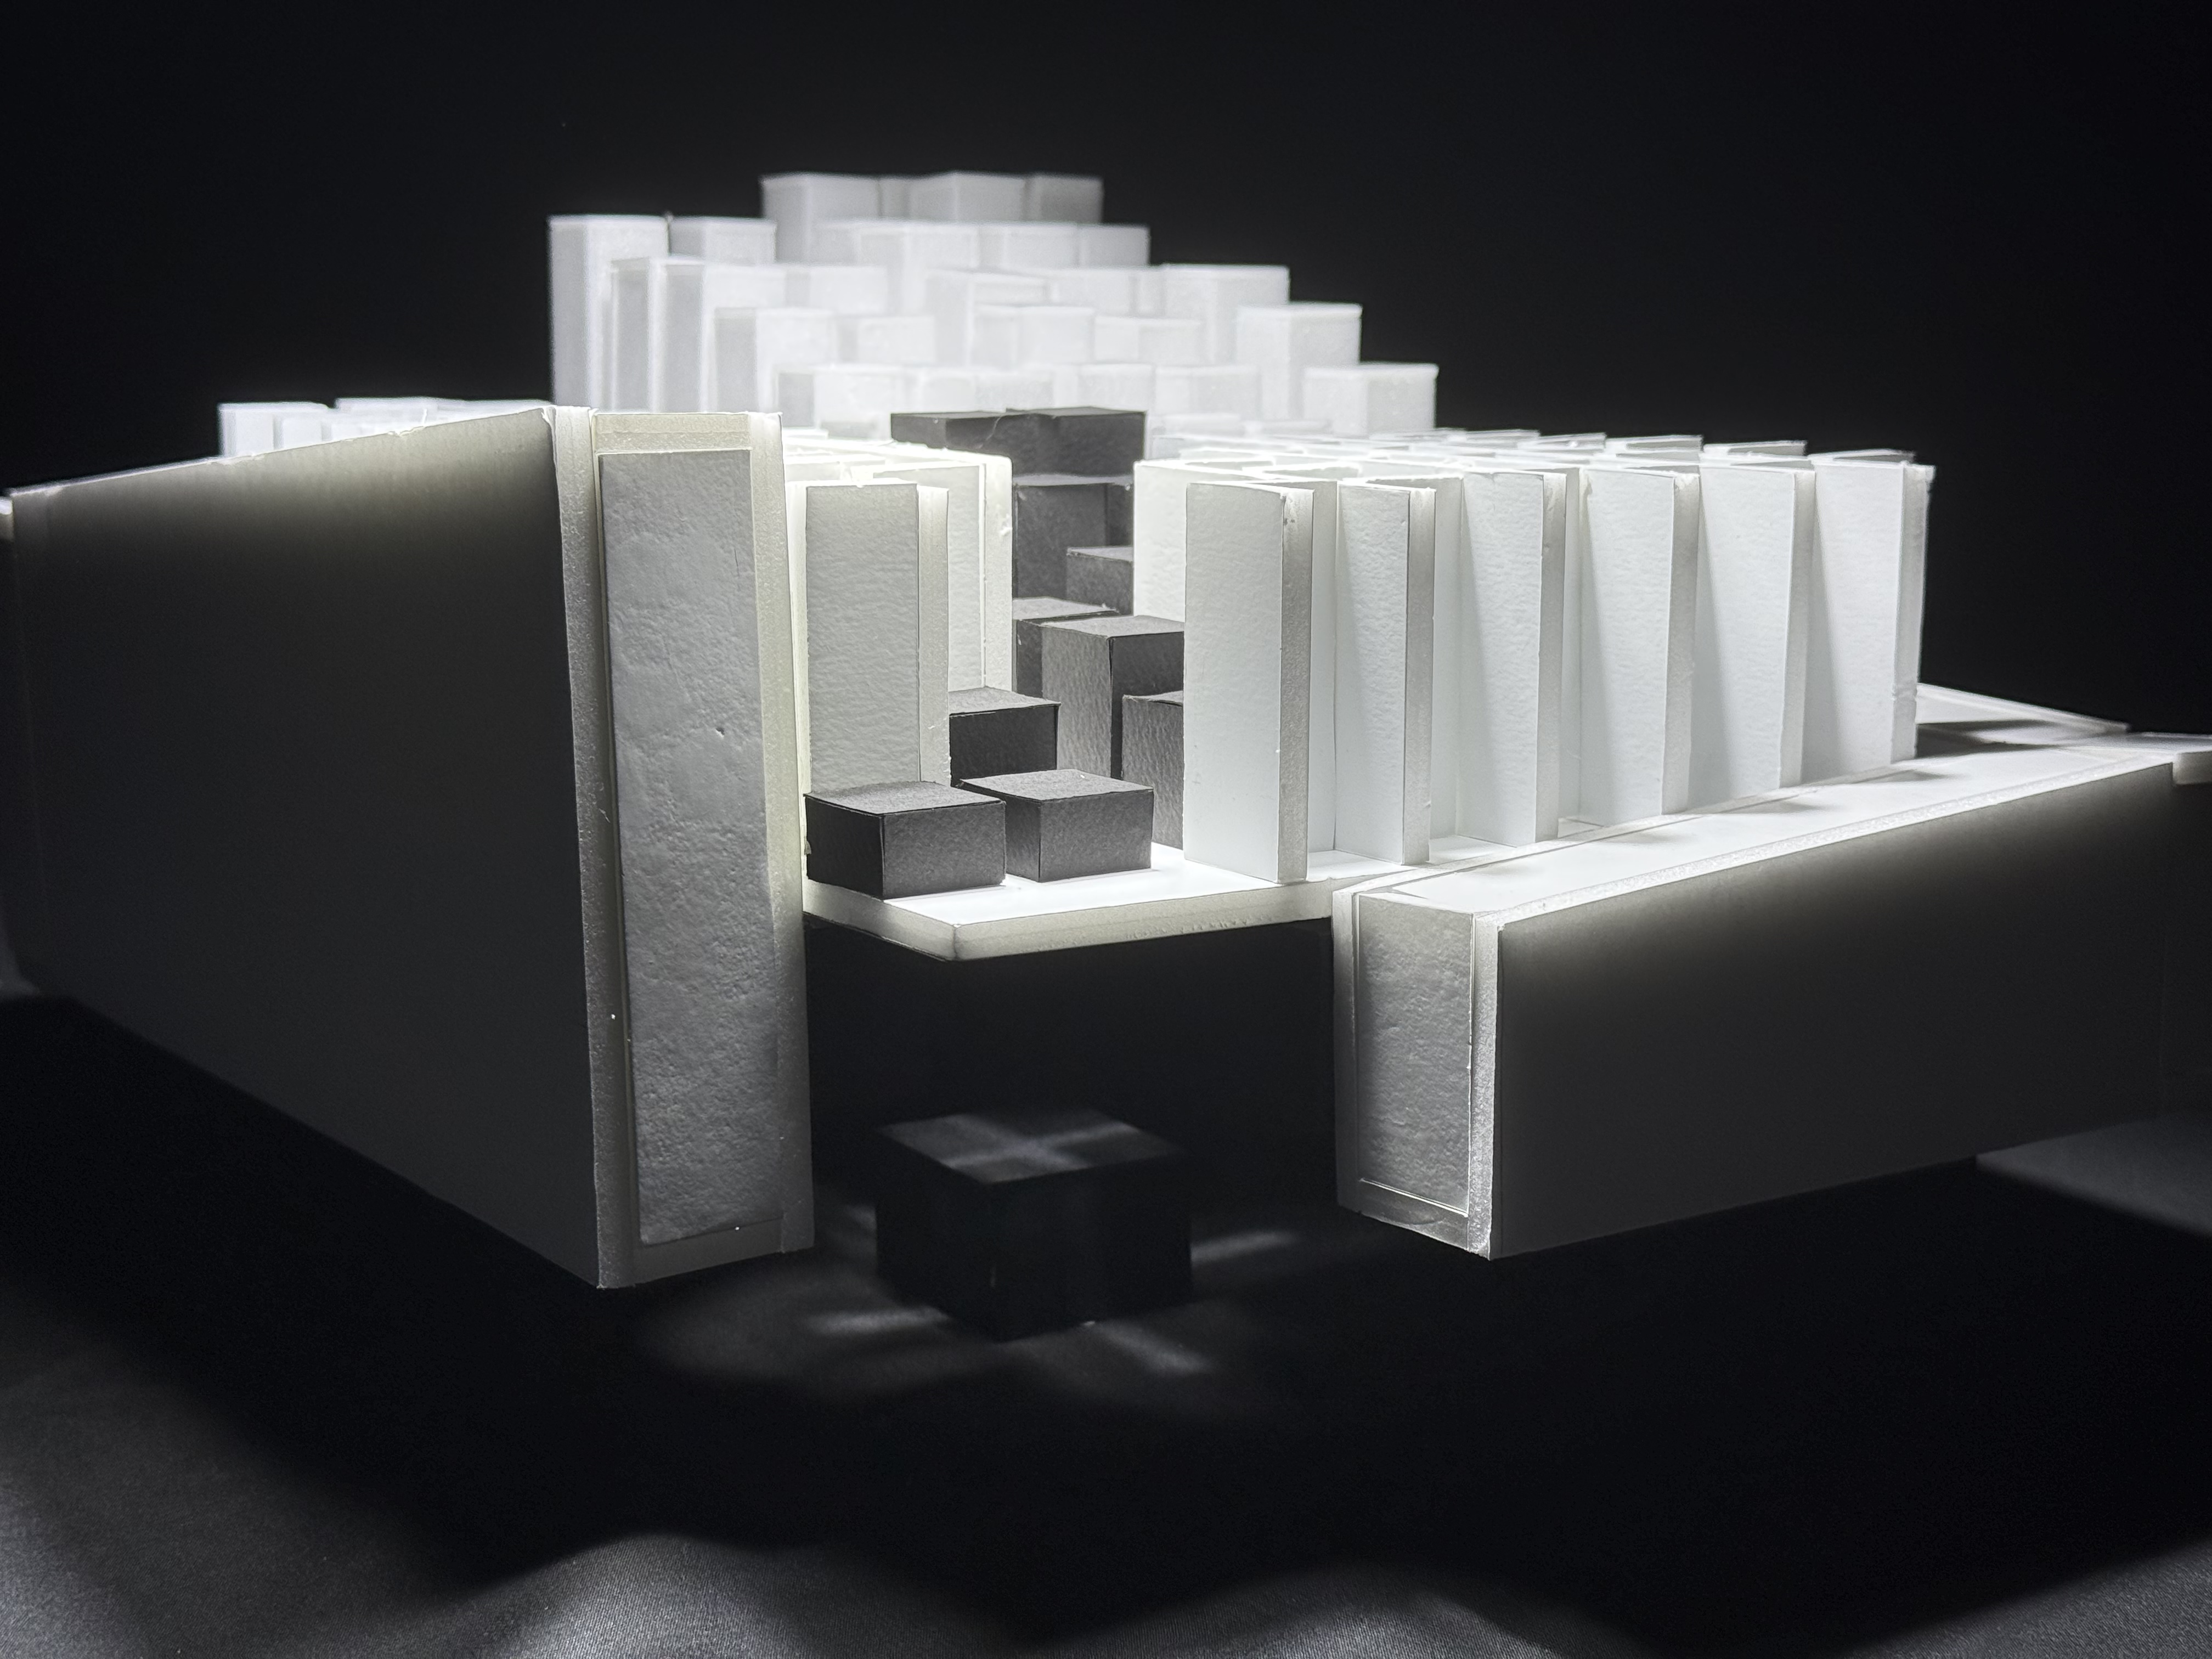
재조형과의 과정에서 핵심적으로 가져온 요소는 지하의 공간, 하늘 길, 그리드였다. 역사적 배경에서 느낄 수 있는 엄숙하고 정갈한 분위기를 연출하기 위해 색체를 흑백으로 제한하였으며, 그리드를 매개로 새로운 하늘길을 만드는 것을 목표로 진행하였다. 지상에는 그리드 질서를 바탕으로 계단 형태의 하늘길 디자인을 도출하였다. 지하 공간 또한 동일한 그리드 체계로 구성하였으며, 두꺼운 벽으로 한 번 감싸주어 지상과 지하의 공간에 전체적인 통일감을 완성하였다. 마지막으로 그리드 틈새로 십자가 모양의 빛이 스며들게 하여 지하 공간에 종교적 어울림과 숭고함을 더하였다.
The core elements incorporated into the remodeling process were the underground space, the Sky Path, and the grid. To evoke the solemn and refined atmosphere inherent in its historical background, the color palette was restricted to black and white, with the objective of creating a new Sky Path mediated by the grid. On the ground level, a stepped Sky Path design was developed based on the order of the grid. The underground space was also configured with the same grid system and enclosed within a thick wall, completing an overall sense of unity between the aboveground and underground spaces. Finally, cross-shaped light penetrates through the gaps in the grid, adding religious harmony and sublimity to the subterranean space.


Credit
김용현 YongHyeon Kim
1학년 1학기 1st Grade Spring Semester Project
2025